Nestled among beautiful mature oak trees in Valley Springs, where space, privacy, and potential come together. This beautiful home sits on 3 acres and lives far larger than the record suggests. The large primary suite features a scenic view and a large bath, while the main living area offers a cozy pellet stove and calming tree views. Step outside to two private balconies and a wraparound deck designed for entertaining under the oaks. The home also features a loft, game room/family room, a 3rd bedroom with a closet and a tool room. An extensive, wide paved driveway and additional improvements include a 468 sq ft detached garage/shop, a 3-sided RV carport with 12 ft opening complete the property's functionality. Where towering oaks frame every sunset and possibilities stretch as far as your acreage, this is more than a home, it's the rare chance to create the lifestyle you've been waiting for.
Closed
$470,000
4927 Treosti Pl, Valley Springs, CA 95252
2beds
2,028sqft
Single Family Residence
Built in 1980
3.01 Acres Lot
$469,400 Zestimate®
$232/sqft
$2,495 Estimated rent
Home value
$469,400
$399,000 - $554,000
$2,495/mo
Zestimate® history
Owner options
List your home for rent
$2,495/mo
Rent Zestimate®
Find your next renter with Zillow Rental Manager. Plus, with online applications, you can quickly screen prospective tenants – for free.
$2,495/mo
Rent Zestimate®
Refinance and save
$3,151/mo
Est. payment
Refinancing to a lower rate could help reduce your monthly payments and save thousands over the life of the loan.
$3,151/mo
Est. payment
Explore your selling options
Work with a Zillow partner agent
Leverage their expertise and Zillow's premium Showcase listings to get your home seen by more buyers.
Get startedList with your own agent
Get your home in front of millions of buyers by listing it on Zillow.
Learn how to do itSell it yourself
Take full control of how buyers see your home on Zillow by listing For Sale by Owner (FSBO).
List your homeWhat's special
Scenic viewTwo private balconiesBeautiful mature oak treesExtensive wide paved drivewayCalming tree viewsCozy pellet stoveLarge bath
Zillow last checked:
Listing updated:
Listed by:
Rocky G.H. Hawrysz DRE #01468373 209-915-6209,
Berkshire Hathaway HomeServices-Drysdale Properties
Bought with:
Gloria Alardin, DRE #01195388
HomeSmart PV & Associates
Source: MetroList Services of CA,MLS#: 226049835Originating MLS: MetroList Services, Inc.
Facts & features
Interior
Bedrooms & bathrooms
- Bedrooms: 2
- Bathrooms: 2
- Full bathrooms: 2
Rooms
- Room types: Bathroom, Bonus Room, Family Room, Kitchen, Living Room, Loft
Primary bedroom
- Features: Sitting Room, Closet
Primary bathroom
- Features: Soaking Tub, Window
Dining room
- Features: Bar, Dining/Living Combo
Kitchen
- Features: Pantry Cabinet, Laminate Counters
Heating
- Pellet Stove, Propane, Central, Wood Stove
Cooling
- Ceiling Fan(s), Central Air
Appliances
- Included: Free-Standing Refrigerator, Trash Compactor, Dishwasher, Disposal, Microwave, Electric Water Heater, Free-Standing Electric Range
- Laundry: Laundry Closet, Inside
Features
- Flooring: Carpet, Concrete, Linoleum
- Number of fireplaces: 1
- Fireplace features: Living Room, Pellet Stove
Interior area
- Total structure area: 0
- Total interior livable area: 2,028 sqft
Property
Parking
- Total spaces: 12
- Parking features: RV Access/Parking, RV Garage Detached, RV Possible, Detached, Garage Faces Front, Uncovered Parking Spaces 2+, Workshop in Garage, Driveway
- Garage spaces: 2
- Carport spaces: 6
- Uncovered spaces: 4
Features
- Levels: Three Or More
- Stories: 3
- Exterior features: Balcony
- Fencing: None
Lot
- Size: 3.01 Acres
- Features: Sprinklers In Front, Irregular Lot, Landscape Front, See Remarks, Low Maintenance
- Topography: Lot Sloped,Lot Sloped
Details
- Parcel number: 070003018000
- Zoning: RR-3
- Special conditions: Standard
- Horses can be raised: Yes
- Horse amenities: None
Construction
Type & style
- Home type: SingleFamily
- Architectural style: Chalet
- Property subtype: Single Family Residence
Materials
- Concrete, Glass, Wood, Wood Siding
- Foundation: Slab, Other
- Roof: Composition
Condition
- Year built: 1980
Utilities & green energy
- Electric: 220 Volts
- Sewer: Septic System, Septic Connected
- Water: Public
- Utilities for property: Cable Available, Electric, Propane, Propane Tank Leased
Community & HOA
Community
- Subdivision: Rancho Calaveras
Location
- Region: Valley Springs
Financial & listing details
- Price per square foot: $232/sqft
- Tax assessed value: $175,291
- Price range: $470K - $470K
- Date on market: 9/20/2026
- Road surface type: Asphalt
Price history
| Date | Event | Price |
|---|---|---|
| 8/7/2026 | Sold | $470,000-1.9%$232/sqft |
Source: MetroList Services of CA #226049835 Report a problem | ||
| 7/10/2026 | Pending sale | $479,000$236/sqft |
Source: MetroList Services of CA #226049835 Report a problem | ||
| 6/19/2026 | Price change | $479,000-1.2%$236/sqft |
Source: MetroList Services of CA #226049835 Report a problem | ||
| 5/5/2026 | Listed for sale | $485,000$239/sqft |
Source: MetroList Services of CA #226049835 Report a problem | ||
Public tax history
| Year | Property taxes | Tax assessment |
|---|---|---|
| 2026 | -- | $175,291 +2% |
| 2025 | $2,091 +0.2% | $171,855 +2% |
| 2024 | $2,086 +1.8% | $168,487 +2% |
| 2023 | $2,049 +4.7% | $165,184 +2% |
| 2022 | $1,958 +8.1% | $161,946 +2% |
| 2021 | $1,811 -1.6% | $158,771 +1% |
| 2020 | $1,841 -3% | $157,144 +2% |
| 2019 | $1,898 +4.3% | $154,064 +2% |
| 2018 | $1,819 +2.1% | $151,044 +2% |
| 2017 | $1,782 +0.1% | $148,084 +2% |
| 2016 | $1,780 +1.9% | $145,181 +1.5% |
| 2015 | $1,748 | $143,001 +2% |
| 2014 | -- | $140,201 +0.5% |
| 2013 | -- | $139,568 +2% |
| 2012 | -- | $136,833 +9.9% |
| 2011 | -- | $124,451 +0.8% |
| 2010 | -- | $123,522 -0.2% |
| 2009 | -- | $123,816 +2% |
| 2008 | -- | $121,389 +2% |
| 2007 | -- | $119,009 +2% |
| 2006 | -- | $116,676 +2% |
| 2005 | -- | $114,389 |
Find assessor info on the county website
Neighborhood: 95252
Nearby homes
- $95,0003.35 acres4847 Treosti Pl, Valley Springs, CA 95252Sold
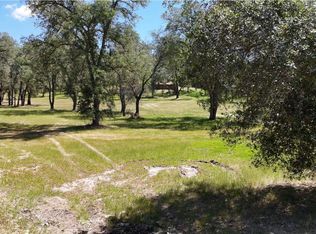
- $575,0003 bd2 ba1.9k sqft5005 Treosti Pl, Valley Springs, CA 95252For Sale

- $477,4003 bd2 ba1.7k sqft4806 Baldwin St, Valley Springs, CA 95252Off Market
- $530,4003 bd2 ba2k sqft4924 Treosti Pl, Valley Springs, CA 95252Off Market
- $526,3003 bd2 ba1.5k sqft4960 Treosti Pl, Valley Springs, CA 95252Off Market
- $541,3003 bd2 ba1.7k sqft4898 Treosti Pl, Valley Springs, CA 95252Off Market
- $448,3003 bd2 ba1.5k sqft5010 Treosti Pl, Valley Springs, CA 95252Off Market
- $12,020-- bd-- ba-- sqft4866 Treosti Pl, Valley Springs, CA 95252Off Market
Nearby schools
GreatSchools rating
- 2/10Jenny Lind Elementary SchoolGrades: K-7Distance: 0.4 mi
- 5/10Calaveras High SchoolGrades: 8-12Distance: 10.5 mi
- 3/10Toyon Middle SchoolGrades: 6-8Distance: 7.7 mi
Sell for more on Zillow
Get a Zillow Showcase℠ listing at no additional cost and you could sell for .
$469,400
2% more
+$9,388
With Zillow Showcase(estimated)
$478,788
Sell for more on Zillow
Get a Zillow Showcase℠ listing at no additional cost and you could sell for .
$469,400
2% more
+$9,388
With Zillow Showcase(estimated)
$478,788
- California
- Calaveras County
- Valley Springs
- 95252
- 4927 Treosti Pl
