Skip main navigation
Closed
  • Listing Provided by: Keller Williams Chesterfield
    Bought with: Worth Clark Realty
    Price Unknown

    4927 Tulip Tree Ln, Hazelwood, MO 63042

    4beds
    1,422sqft
    Single Family Residence
    Built in 1967
    7,579.44 Square Feet Lot
    $220,900 Zestimate®
    $--/sqft
    $1,865 Estimated rent

    Home value

    $220,900

    $210,000 - $232,000

    $1,865/mo

    Zestimate® history
    Loading
    Loading...

    Owner options

    List your home for rent

    $1,865/mo

    Rent Zestimate®

    Find your next renter with Zillow Rental Manager. Plus, with online applications, you can quickly screen prospective tenants – for free.

    Learn more

    $1,865/mo

    Rent Zestimate®

    Refinance and save

    Refinancing to a lower rate could help reduce your monthly payments and save thousands over the life of the loan.

    See today's rates

    Explore your selling options

    Work with a Zillow partner agent

    Leverage their expertise and Zillow's premium Showcase listings to get your home seen by more buyers.

    Get started

    List with your own agent

    Get your home in front of millions of buyers by listing it on Zillow.

    Learn how to do it

    Sell it yourself

    Take full control of how buyers see your home on Zillow by listing For Sale by Owner (FSBO).

    List your home

    What's special

    Attached garageLarge fenced backyardGarage doorHalf bathModern laminate flooringExpansive lower levelSleek stainless steel appliances
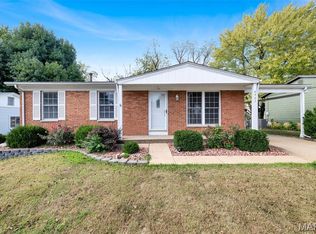
    BRAND NEW: Whole house windows, roof, water heater, garage door, kitchen, main stack. Don’t miss your chance to tour this beautifully renovated 4 bedroom home in the heart of Hazelwood! With charming curb appeal, an attached garage, and a large fenced backyard featuring a spacious storage shed, this home is ready to impress. Step inside to a bright and welcoming living room adorned with original hardwood floors and large windows that flood the space with natural light. Around the corner, the fully updated kitchen shines with brand-new cabinetry, elegant butcher block countertops, and sleek stainless steel appliances, all complemented by modern laminate flooring. Down the hall, you’ll find three cozy bedrooms and a fully remodeled bathroom with a stunning tiled shower. The expansive lower level offers room to spread out, featuring a half bath, a sizable 4th bedroom, storage, and fresh laminate flooring throughout. Ideally located near shopping, dining, and Hazelwood West Middle School!

    Zillow last checked:

    Listing updated:

    Listing Provided by:

    Jessie A Humphreys 636-578-4577,

    Keller Williams Chesterfield

    Bought with:

    Mark A Becker, 2005041450

    Worth Clark Realty

    Source: MARIS,MLS#: 24070875MLS LogoOriginating MLS: St. Louis Association of REALTORS

    Facts & features

    Interior

    Bedrooms & bathrooms
    • Bedrooms: 4
    • Bathrooms: 2
    • Full bathrooms: 1
    • 1/2 bathrooms: 1
    • Main level bathrooms: 1
    • Main level bedrooms: 3
    Primary bedroom
    • Features: Floor Covering: Wood, Wall Covering: Some
    • Level: Main
    • Area: 117
    • Dimensions: 9x13
    Bedroom
    • Features: Floor Covering: Wood, Wall Covering: Some
    • Level: Main
    • Area: 72
    • Dimensions: 9x8
    Bedroom
    • Features: Floor Covering: Wood, Wall Covering: Some
    • Level: Main
    • Area: 110
    • Dimensions: 11x10
    Bedroom
    • Features: Floor Covering: Laminate, Wall Covering: None
    • Level: Lower
    • Area: 121
    • Dimensions: 11x11
    Family room
    • Features: Floor Covering: Wood, Wall Covering: Some
    • Level: Main
    • Area: 195
    • Dimensions: 15x13
    Kitchen
    • Features: Floor Covering: Laminate, Wall Covering: Some
    • Level: Main
    • Area: 120
    • Dimensions: 10x12
    Recreation room
    • Features: Floor Covering: Laminate, Wall Covering: None
    • Level: Lower
    • Area: 462
    • Dimensions: 22x21
    Heating
    • Forced Air, Natural Gas
    Cooling
    • Attic Fan, Central Air, Electric
    Appliances
    • Included: Dishwasher, Microwave, Gas Range, Gas Oven, Gas Water Heater
    Features
    • Kitchen/Dining Room Combo, Open Floorplan, Pantry
    • Basement: Partially Finished,Walk-Out Access
    • Has fireplace: No
    • Fireplace features: None
    Interior area
    • Total structure area: 1,422
    • Total interior livable area: 1,422 sqft
    • Finished area above ground: 839
    • Finished area below ground: 583

    Property

    Parking
    • Total spaces: 1
    • Parking features: Attached, Garage
    • Attached garage spaces: 1
    Features
    • Levels: One
    Lot
    • Size: 7,579 sqft
    Details
    • Parcel number: 09M410602
    • Special conditions: Standard

    Construction

    Type & style
    • Home type: SingleFamily
    • Architectural style: Traditional,Ranch
    • Property subtype: Single Family Residence
    Materials
    • Other
    Condition
    • Year built: 1967

    Utilities & green energy

    • Sewer: Public Sewer
    • Water: Public

    Community & neighborhood

    Location
    • Region: Hazelwood
    • Subdivision: Ville Maria West

    Other

    Other facts
    • Listing terms: Cash,Conventional,FHA,VA Loan
    • Ownership: Private
    • Road surface type: Asphalt

    Price history

    DateEventPrice
    1/3/2025Sold--
    Source: MARIS #24070875 Report a problem
    12/9/2024Pending sale$200,000$141/sqft
    Source: MARIS #24070875 Report a problem
    12/7/2024Price change$200,000-4.8%$141/sqft
    Source: MARIS #24070875 Report a problem
    11/14/2024Listed for sale$210,000$148/sqft
    Source: MARIS #24070875 Report a problem
    7/1/2024Sold--
    Source: MARIS #24009574 Report a problem
    11/6/2023Sold--
    Source: Public Record Report a problem
    3/8/2001Sold--
    Source: Public Record Report a problem
    8/10/2000Sold--
    Source: Public Record Report a problem

    Public tax history

    YearProperty taxesTax assessment
    2025$2,489 +15.7%$32,850 +23.4%
    2024$2,152 -1.4%$26,620
    2023$2,183 +21.1%$26,620 +35.7%
    2022$1,803 +1.7%$19,620
    2021$1,773 +6.2%$19,620 +13.5%
    2020$1,669 +3.7%$17,280
    2019$1,610 $17,280 +10.3%
    2018$1,610 $15,670
    2017$1,610 +0.7%$15,670 +19.5%
    2016$1,598 +18.5%$13,110
    2015$1,349 $13,110 +0.4%
    2014$1,349 +4.1%$13,060
    2013$1,296 $13,060 -23.7%
    2012-- $17,120
    2011-- $17,120 -4.9%
    2010$1,705 +3.1%$18,000
    2009$1,653 -8.8%$18,000 -18.7%
    2008$1,814 +31%$22,140
    2007$1,384 $22,140 +37.3%
    2006$1,384 +3%$16,130
    2005$1,344 +44.1%$16,130 +22.5%
    2003$933 +4.1%$13,170 +7.4%
    2002$896 +8%$12,260
    2001$830 $12,260

    Find assessor info on the county website

    Neighborhood: 63042

    Nearby schools

    GreatSchools rating
    Schools provided by the listing agent
    • Elementary: Garrett Elem.
    • Middle: West Middle
    • High: Hazelwood West High

    Source: MARIS. This data may not be complete. We recommend contacting the local school district to confirm school assignments for this home.

    Get a cash offer in 3 minutes
    Find out how much your home could sell for in as little as 3 minutes with a no-obligation cash offer.
    Estimated market value
    $220,900
    Get a cash offer in 3 minutes
    Find out how much your home could sell for in as little as 3 minutes with a no-obligation cash offer.
    Estimated market value
    $220,900