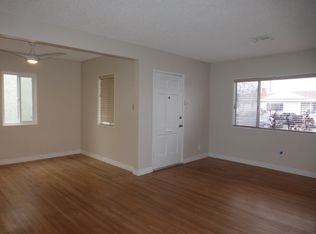
This is the house for you. Freshly painted inside and out and boasting a completely remodeled pool and spa. Let the pool party begin! This well maintained 3-bedroom, one bath home in the heart of a highly sought after, family friendly neighborhood is on the market for the first time in over 40 years. Laundry area located inside of the house. The home has a long driveway, which can accommodate an RV, and leads to a gated and oversized 2 car garage with added workspace in the back. The backyard offers plenty of space for entertaining and includes a wrought iron safety gate around the pool.
The home is just minutes away from SpaceX, Northrop, Raytheon (RTX), and Mattel making this an ideal short commute. Very convenient to get to LAX, SoFi Stadium.
Sold for $940,000
Street View
Listed by: First Team Real Estate • Kristen Perry • Contact: 714-343-6901
Bought with: Compass
$940,000
4927 W 121st St, Hawthorne, CA 90250
3beds
1,112sqft
Single Family Residence
Built in 1947
5,695 Square Feet Lot
$980,600 Zestimate®
$845/sqft
$4,222 Estimated rent
Home value
$980,600
$922,000 - $1.05M
$4,222/mo
Zestimate® history
Owner options
List your home for rent
$4,222/mo
Rent Zestimate®
Find your next renter with Zillow Rental Manager. Plus, with online applications, you can quickly screen prospective tenants – for free.
$4,222/mo
Rent Zestimate®
Refinance and save
$6,124/mo
Est. payment
Refinancing to a lower rate could help reduce your monthly payments and save thousands over the life of the loan.
$6,124/mo
Est. payment
Explore your selling options
Work with a Zillow partner agent
Leverage their expertise and Zillow's premium Showcase listings to get your home seen by more buyers.
Get startedList with your own agent
Get your home in front of millions of buyers by listing it on Zillow.
Learn how to do itSell it yourself
Take full control of how buyers see your home on Zillow by listing For Sale by Owner (FSBO).
List your homeWhat's special
Zillow last checked:
Listing updated:
Listed by:
Kristen Perry DRE #02231653 714-343-6901,
First Team Real Estate
Bought with:
Valerie Pagett, DRE #01971759
Compass
Source: CRMLS,MLS#: PW24133493 Originating MLS: California Regional MLS
Originating MLS: California Regional MLSFacts & features
Interior
Bedrooms & bathrooms
- Bedrooms: 3
- Bathrooms: 1
- Full bathrooms: 1
- Main level bathrooms: 1
- Main level bedrooms: 3
Rooms
- Room types: Family Room, Dining Room
Bathroom
- Features: Bathtub, Separate Shower
Kitchen
- Features: Laminate Counters
Heating
- Floor Furnace
Cooling
- None
Appliances
- Included: Dishwasher, Free-Standing Range, Disposal, Gas Range, Gas Water Heater, Refrigerator
- Laundry: Inside
Features
- Ceiling Fan(s), Crown Molding, Separate/Formal Dining Room, Laminate Counters, Recessed Lighting
- Flooring: Laminate, Tile, Vinyl, Wood
- Has fireplace: Yes
- Fireplace features: Family Room, Wood Burning
- Common walls with other units/homes: No Common Walls
Interior area
- Total interior livable area: 1,112 sqft
Property
Parking
- Total spaces: 2
- Parking features: Concrete, Door-Multi, Driveway Level, Driveway, Garage Faces Front, Garage, Garage Door Opener, Gated, Oversized, RV Access/Parking, On Street, Workshop in Garage
- Attached garage spaces: 2
Accessibility
- Accessibility features: None
Features
- Levels: One
- Stories: 1
- Entry location: Front of House
- Has private pool: Yes
- Pool features: Fenced, Gas Heat, Heated, In Ground, Private
- Has spa: Yes
- Spa features: Heated, In Ground
- Fencing: Block,Wood,Wrought Iron
- Has view: Yes
- View description: None
Lot
- Size: 5,695 Square Feet
- Features: Back Yard, Front Yard, Lawn, Landscaped, Sprinkler System, Street Level
Details
- Parcel number: 4142002080
- Zoning: HAR1YY
- Special conditions: Standard
Construction
Type & style
- Home type: SingleFamily
- Property subtype: Single Family Residence
Materials
- Stucco
- Foundation: Raised
- Roof: Asphalt
Condition
- New construction: No
- Year built: 1947
Utilities & green energy
- Electric: 220 Volts in Garage
- Sewer: Septic Tank
- Utilities for property: Electricity Connected, Natural Gas Connected, Sewer Connected, Water Connected
Community & HOA
Community
- Features: Curbs, Golf, Sidewalks
- Security: Carbon Monoxide Detector(s), Smoke Detector(s)
Location
- Region: Hawthorne
Financial & listing details
- Price per square foot: $845/sqft
- Tax assessed value: $958,800
- Date on market: 7/17/2024
- Cumulative days on market: 5 days
- Listing terms: Cash to New Loan,Contract
- Road surface type: Paved
Price history
| Date | Event | Price |
|---|---|---|
| 8/9/2024 | Sold | $940,000+4.4%$845/sqft |
Source:  CRMLS #PW24133493 Report a problem CRMLS #PW24133493 Report a problem | ||
| 7/23/2024 | Pending sale | $899,999$809/sqft |
Source: CRMLS #PW24133493 Report a problem | ||
| 7/17/2024 | Listed for sale | $899,999$809/sqft |
Source: CRMLS #PW24133493 Report a problem | ||
Public tax history
| Year | Property taxes | Tax assessment |
|---|---|---|
| 2026 | -- | $958,800 +2% |
| 2025 | $12,056 +265.9% | $940,000 +301.2% |
| 2024 | $3,294 +3.4% | $234,326 +2% |
| 2023 | $3,185 -1.2% | $229,732 +2% |
| 2022 | $3,223 +1.4% | $225,229 +2% |
| 2021 | $3,179 +0.3% | $220,813 +1% |
| 2020 | $3,169 | $218,550 +2% |
| 2019 | $3,169 +9.1% | $214,266 +2% |
| 2018 | $2,904 | $210,066 +2% |
| 2017 | $2,904 +4.3% | $205,948 +2% |
| 2016 | $2,785 +0.6% | $201,910 +1.5% |
| 2015 | $2,769 +2.6% | $198,878 +2% |
| 2014 | $2,700 | $194,983 +2.5% |
| 2012 | -- | $190,297 +2% |
| 2011 | -- | $186,566 +0.8% |
| 2010 | -- | $185,173 -0.2% |
| 2009 | -- | $185,614 +2% |
| 2008 | -- | $181,976 +2% |
| 2007 | -- | $178,409 +2% |
| 2006 | -- | $174,912 |
| 2005 | -- | $174,912 +4% |
| 2004 | -- | $168,122 +1.9% |
| 2003 | -- | $165,042 +2% |
| 2002 | -- | $161,807 +4% |
| 2000 | -- | $155,527 |
Find assessor info on the county website
Neighborhood: North West Hawthorne
Nearby homes
- $847,4003 bd2 ba1.5k sqft4923 W 121st St, Hawthorne, CA 90250Off Market
- $980,4003 bd3 ba2.2k sqft4931 W 121st St, Hawthorne, CA 90250Off Market
- $851,6003 bd1 ba1.1k sqft4919 W 121st St, Hawthorne, CA 90250Off Market
- $1,038,9004 bd3 ba1.8k sqft4935 W 121st St, Hawthorne, CA 90250Off Market
- $727,5003 bd1 ba1k sqft4926 W 120th St, Hawthorne, CA 90250Off Market
- $802,5003 bd1 ba1k sqft4932 W 120th St, Hawthorne, CA 90250Off Market
- $866,6003 bd2 ba1.3k sqft4922 W 120th St, Hawthorne, CA 90250Off Market
- $1,055,7003 bd2 ba1.7k sqft4915 W 121st St, Hawthorne, CA 90250Off Market
Nearby schools
GreatSchools rating
- 3/10Eucalyptus SchoolGrades: K-5Distance: 0.4 mi
- 5/10Hawthorne Middle SchoolGrades: 6-8Distance: 1 mi
- 4/10Hawthorne High SchoolGrades: 9-12Distance: 0.4 mi
Schools provided by the listing agent
- High: Hawthorne
Source: CRMLS. This data may not be complete. We recommend contacting the local school district to confirm school assignments for this home.
Get a cash offer in 3 minutes
Find out how much your home could sell for in as little as 3 minutes with a no-obligation cash offer.
Estimated market value
$980,600
Get a cash offer in 3 minutes
Find out how much your home could sell for in as little as 3 minutes with a no-obligation cash offer.
Estimated market value
$980,600
