Skip main navigation
Sold for $388,000
  • $388,000

    4927 W ESCUDA Drive, Glendale, AZ 85308

    3beds
    1,747sqft
    Single Family Residence
    Built in 2007
    3,090 Square Feet Lot
    $388,200 Zestimate®
    $222/sqft
    $2,214 Estimated rent

    Home value

    $388,200

    $357,000 - $423,000

    $2,214/mo

    Zestimate® history
    Loading
    Loading...

    Owner options

    List your home for rent

    $2,214/mo

    Rent Zestimate®

    Find your next renter with Zillow Rental Manager. Plus, with online applications, you can quickly screen prospective tenants – for free.

    Learn more

    $2,214/mo

    Rent Zestimate®

    Refinance and save

    $2,396/mo

    Est. payment

    Refinancing to a lower rate could help reduce your monthly payments and save thousands over the life of the loan.

    See today's rates

    $2,396/mo

    Est. payment

    Explore your selling options

    Work with a Zillow partner agent

    Leverage their expertise and Zillow's premium Showcase listings to get your home seen by more buyers.

    Get started

    List with your own agent

    Get your home in front of millions of buyers by listing it on Zillow.

    Learn how to do it

    Sell it yourself

    Take full control of how buyers see your home on Zillow by listing For Sale by Owner (FSBO).

    List your home

    What's special

    Open-concept floor planBeautiful stone accentsEye-catching exteriorExpansive family roomUpstairs laundryWelcoming covered front entryConvenient downstairs desk area
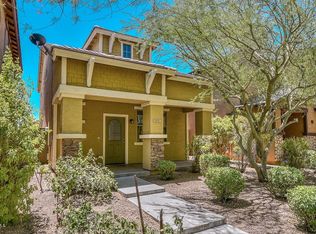
    Welcome home to this meticulously maintained home, where modern comfort meets timeless character. The eye-catching exterior features beautiful stone accents and a welcoming covered front entry. Step inside to discover an open-concept floor plan designed for seamless living & entertaining. The expansive family room and dining area flow effortlessly into the island kitchen. Upstairs offers three generously sized bedrooms with abundant closet space & storage solutions. The convenient downstairs desk area provides a dedicated space for work or study, adding to the home's functional layout. Upstairs laundry. Enjoy an unparalleled lifestyle in one of the neighborhood's most sought-after locations. The home directly faces a community park, complete with a playground, a gazebo & picnic tables.

    Zillow last checked:

    Listing updated:

    Listed by:

    Sam M Vacanti 602-410-7653,

    HomeSmart

    Bought with:

    Amberleigh Napolez, SA693304000

    Redfin Corporation

    Source: ARMLS,MLS#: 6957795MLS Logo

    Facts & features

    Interior

    Bedrooms & bathrooms
    • Bedrooms: 3
    • Bathrooms: 3
    • Full bathrooms: 2
    • 1/2 bathrooms: 1
    Heating
    • Electric
    Cooling
    • Central Air
    Appliances
    • Included: Built-in Microwave, Dishwasher, Disposal, Electric Range, Electric Oven
    • Laundry: Upper Level, Inside
    Features
    • Double Vanity, Upstairs, Breakfast Bar, Kitchen Island, Full Bth Master Bdrm
    • Flooring: Carpet, Laminate
    • Windows: Double Pane Windows
    • Has basement: No
    • Has fireplace: No
    Interior area
    • Total structure area: 1,747
    • Total interior livable area: 1,747 sqft

    Property

    Parking
    • Total spaces: 4
    • Parking features: Attached
    • Attached garage spaces: 2
    • Uncovered spaces: 2
    Features
    • Stories: 2
    • Patio & porch: Patio
    • Spa features: None
    • Fencing: Block
    Lot
    • Size: 3,090 Square Feet
    • Features: North/South Exposure, Desert Front
    Details
    • Parcel number: 20630828

    Construction

    Type & style
    • Home type: SingleFamily
    • Property subtype: Single Family Residence
    Materials
    • Stucco, Wood Frame, Stone
    • Roof: Tile
    Condition
    • Year built: 2007
    Details
    • Builder name: DR Horton

    Utilities & green energy

    • Sewer: Public Sewer
    • Water: City Water

    Community & HOA

    Community
    • Features: Playground
    • Subdivision: ARROWHEAD VILLAS
    HOA
    • Has HOA: Yes
    • Services included: Maintenance Grounds
    • HOA fee: $143 monthly
    • HOA name: Arrowhead Villas
    • HOA phone: 602-957-9191
    Location
    • Region: Glendale

    Financial & listing details

    • Price per square foot: $222/sqft
    • Tax assessed value: $357,700
    • Annual tax amount: $1,605
    • Date on market: 12/29/2025
    • Cumulative days on market: 81 days
    • Listing terms: Cash,Conventional,FHA,VA Loan
    • Ownership: Fee Simple

    Price history

    DateEventPrice
    3/20/2026Sold$388,000-0.5%$222/sqft
    Source: ARMLS #6957795 Report a problem
    2/22/2026Price change$389,900-2.5%$223/sqft
    Source: ARMLS #6957795 Report a problem
    1/22/2026Price change$399,900-3.6%$229/sqft
    Source: ARMLS #6957795 Report a problem
    12/29/2025Listed for sale$415,000+5.3%$238/sqft
    Source: ARMLS #6957795 Report a problem
    10/25/2021Sold$394,000-1.7%$226/sqft
    Source: ARMLS #6279457 Report a problem
    9/30/2021Pending sale$401,000$230/sqft
    Source: ARMLS #6279457 Report a problem
    9/17/2021Price change$401,000-3.4%$230/sqft
    Source: ARMLS #6279457 Report a problem
    8/14/2021Listed for sale$415,000+0.8%$238/sqft
    Source: ARMLS #6279457 Report a problem
    7/22/2021Sold$411,800+120.2%$236/sqft
    Source: Public Record Report a problem
    4/15/2014Sold$187,000-4.1%$107/sqft
    Source: Public Record Report a problem
    2/23/2014Listed for sale$195,000+69.6%$112/sqft
    Source: DPR Realty, LLC #5074115 Report a problem
    3/31/2011Sold$115,000$66/sqft
    Source: Public Record Report a problem
    2/12/2011Price change$115,000+2.2%$66/sqft
    Source: Green Street Realty #4464714 Report a problem
    12/21/2010Price change$112,500-2.1%$64/sqft
    Source: Green Street Realty #4464714 Report a problem
    11/13/2010Price change$114,900-2.5%$66/sqft
    Source: Green Street Realty #4464714 Report a problem
    11/6/2010Price change$117,900-3.8%$67/sqft
    Source: Green Street Realty #4464714 Report a problem
    10/23/2010Price change$122,500-1.9%$70/sqft
    Source: Green Street Realty #4464714 Report a problem
    9/25/2010Listed for sale$124,900-50.3%$71/sqft
    Source: Green Street Realty #4464714 Report a problem
    6/26/2007Sold$251,117$144/sqft
    Source: Public Record Report a problem

    Public tax history

    YearProperty taxesTax assessment
    2025$1,572 +23.4%$35,770 -0.9%
    2024$1,274 +1.6%$36,110 +163.5%
    2023$1,254 +1.8%$13,703 -41.6%
    2022$1,231 -16.1%$23,450 +9.8%
    2021$1,467 +3%$21,360 +5.2%
    2020$1,425 +3.2%$20,300 +5.1%
    2019$1,380 $19,320 +7.5%
    2018$1,380 +3.4%$17,970 +14.8%
    2017$1,335 +17.6%$15,660 +6.1%
    2016$1,135 -1.7%$14,760 +0.5%
    2015$1,155 $14,680 +34.1%
    2014-- $10,950 +36.4%
    2013-- $8,030 -13.7%
    2012-- $9,300 -4.3%
    2011-- $9,720 -24.5%
    2010-- $12,880 -24.5%
    2009-- $17,060 +166.6%
    2008-- $6,400
    Find assessor info on the county website

    Neighborhood: Deer Valley

    Nearby schools

    GreatSchools rating
    Schools provided by the listing agent
    • Elementary: Mountain Shadows Elementary School
    • Middle: Desert Sky Middle School
    • High: Deer Valley High School
    • District: Deer Valley Unified District

    Source: ARMLS. This data may not be complete. We recommend contacting the local school district to confirm school assignments for this home.

    Get a cash offer in 3 minutes
    Find out how much your home could sell for in as little as 3 minutes with a no-obligation cash offer.
    Estimated market value
    $388,200
    Get a cash offer in 3 minutes
    Find out how much your home could sell for in as little as 3 minutes with a no-obligation cash offer.
    Estimated market value
    $388,200