NOT AN AUCTION CASH ONLY PURCHASE BUYER AND OCCUPANT MUST HAVE A MINIMUM CREDIT SCORE OF 630 PROPERTY SOLD AS-IS 1 bed/1 bath bungalow in Armistead Gardens community. Armistead Homes Corporation $416 monthly coop fee.
Sold for $25,000
$25,000
4927 Wilbur Ave, Baltimore, MD 21205
1beds
--sqft
Condominium
Built in 1956
-- sqft lot
$25,200 Zestimate®
$--/sqft
$1,145 Estimated rent
Home value
$25,200
$22,000 - $29,000
$1,145/mo
Zestimate® history
Owner options
List your home for rent
$1,145/mo
Rent Zestimate®
Find your next renter with Zillow Rental Manager. Plus, with online applications, you can quickly screen prospective tenants – for free.
$1,145/mo
Rent Zestimate®
Refinance and save
$106/mo
Est. payment
Refinancing to a lower rate could help reduce your monthly payments and save thousands over the life of the loan.
$106/mo
Est. payment
Explore your selling options
Work with a Zillow partner agent
Leverage their expertise and Zillow's premium Showcase listings to get your home seen by more buyers.
Get startedList with your own agent
Get your home in front of millions of buyers by listing it on Zillow.
Learn how to do itSell it yourself
Take full control of how buyers see your home on Zillow by listing For Sale by Owner (FSBO).
List your homeWhat's special
Zillow last checked:
Listing updated:
Listed by:
Austin Carroll 443-864-2466,
Keller Williams Legacy
Bought with:
Unrepresented Buyer
Unrepresented Buyer Office
Source: Bright MLS,MLS#: MDBA2179874
Facts & features
Interior
Bedrooms & bathrooms
- Bedrooms: 1
- Bathrooms: 1
- Full bathrooms: 1
- Main level bathrooms: 1
- Main level bedrooms: 1
Basement
- Area: 0
Heating
- Other, Natural Gas
Cooling
- None, Electric
Appliances
- Included: Gas Water Heater
Features
- Basement: Unfinished
- Has fireplace: No
Interior area
- Total structure area: 0
- Finished area above ground: 0
- Finished area below ground: 0
Property
Parking
- Total spaces: 1
- Parking features: Concrete, Driveway, On Street
- Uncovered spaces: 1
Accessibility
- Accessibility features: Other
Features
- Levels: One and One Half
- Stories: 1.5
- Pool features: None
Details
- Additional structures: Above Grade, Below Grade
- Parcel number: 0326206172 551
- Zoning: R-6
- Special conditions: Third Party Approval
Construction
Type & style
- Home type: Cooperative
- Architectural style: Bungalow
- Property subtype: Condominium
Materials
- Concrete, Aluminum Siding
Condition
- New construction: No
- Year built: 1956
Utilities & green energy
- Sewer: Public Sewer
- Water: Public
Community & HOA
Community
- Condo and coop fee: $416 monthly
- Subdivision: Armistead Gardens
HOA
- Has HOA: No
- Amenities included: None
- Services included: Water
Location
- Region: Baltimore
- Municipality: Baltimore City
Financial & listing details
- Tax assessed value: $25,967
- Annual tax amount: $543
- Date on market: 8/25/2025
- Listing agreement: Exclusive Agency
- Listing terms: Cash
- Ownership: Cooperative
Price history
| Date | Event | Price |
|---|---|---|
| 12/24/2025 | Sold | $25,000-16.7% |
Source:  Bright MLS #MDBA2179874 Report a problem Bright MLS #MDBA2179874 Report a problem | ||
| 8/25/2025 | Listed for sale | $30,000 |
Source: Bright MLS #MDBA2179874 Report a problem | ||
Public tax history
Tax history is unavailable.
Neighborhood: Armistead Gardens
Nearby homes
- $35,0002 bd1 ba-- sqft5305 Wright Ave, Baltimore, MD 21205Sold
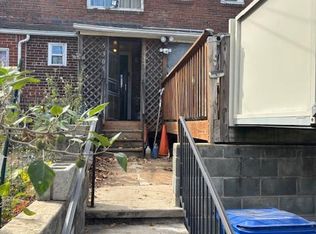
- $--3 bd1 ba-- sqft5316 Wright Ave, Baltimore, MD 21205Off Market
- $--2 bd1 ba-- sqft5323 Wright Ave, Baltimore, MD 21205Off Market

- $--2 bd1 ba800 sqft1004 Spangler Way, Baltimore, MD 21205Off Market
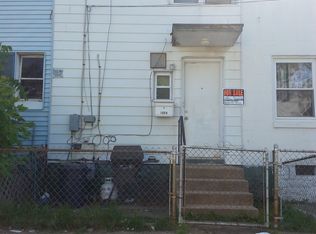
- $--2 bd1 ba-- sqft5334 Wright Ave, Baltimore, MD 21205Off Market
- $---- bd-- ba-- sqft5336 Wright Ave, Baltimore, MD 21205Off Market
- $11,149,400-- bd-- ba-- sqft1000 Horners Ln, Baltimore, MD 21205Off Market
- $---- bd-- ba761 sqft1000 Horners Ln, Baltimore, MD 21205Off Market
Nearby schools
GreatSchools rating
- 6/10Armistead Gardens Elementary SchoolGrades: PK-8Distance: 0.1 mi
- 1/10Patterson High SchoolGrades: 9-12Distance: 1.1 mi
- 4/10Vanguard Collegiate Middle SchoolGrades: 6-8Distance: 1.1 mi
Schools provided by the listing agent
- District: Baltimore City Public Schools
Source: Bright MLS. This data may not be complete. We recommend contacting the local school district to confirm school assignments for this home.
- Maryland
- Baltimore City
- Baltimore
- 21205
- Armistead Gardens
- 4927 Wilbur Ave
Nearby cities
Nearby neighborhoods
Nearby zip codes
Other Baltimore Topics
