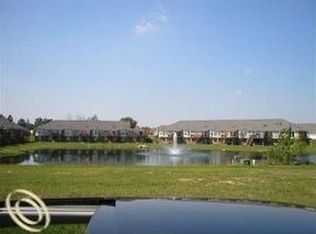
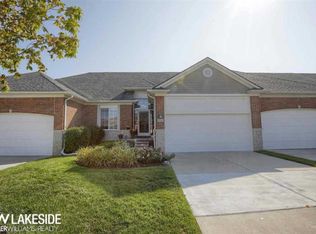
WOW, A TRUE GEM! Discover an exceptional 1,830 sq. ft. luxury ranch condo that defines elegance and comfort. This custom-built 3-bedroom retreat boasts sought-after features, including a second-floor guest bedroom suite and a partially finished WALK-OUT BASEMENT with 4th bedroom and full bathroom, all nestled within a serene setting with a BREATHTAKING VIEW OF THE POND! Step onto the deck and immerse yourself in the beauty of your surroundings, with the picturesque pond serving as a captivating backdrop to your daily life. Whether savoring your morning coffee or hosting gatherings, this outdoor sanctuary is sure to leave a lasting impression. Indulge in luxury with two master suites, each featuring expansive walk-in closets and full baths, providing residents with the ultimate haven of relaxation. The gourmet kitchen is a chef's dream, boasting standard 42" upper cabinets and blending style with functionality seamlessly. A main floor master suite with a walk-in closet and full bath, along with first-floor laundry with garage access, ensures convenience and ease of living. Venture downstairs to the partially finished walk-out basement and uncover even more possibilities. Complete with a fourth bedroom or office and a full bathroom, this versatile space caters to various lifestyle needs, whether accommodating guests or creating a private workspace. HURRY, DON'T MISS OUT! This rare opportunity to experience waterfront living with the convenience of a walk-out basement won't last long. Schedule your showing today and seize the chance to call this extraordinary property your new home!
Sold for $395,000
$395,000
49270 Village Pointe Dr, Shelby Township, MI 48315
4beds
2,230sqft
Condominium
Built in 2007
-- sqft lot
$407,200 Zestimate®
$177/sqft
$2,657 Estimated rent
Home value
$407,200
$387,000 - $428,000
$2,657/mo
Zestimate® history
Owner options
List your home for rent
$2,657/mo
Rent Zestimate®
Find your next renter with Zillow Rental Manager. Plus, with online applications, you can quickly screen prospective tenants – for free.
$2,657/mo
Rent Zestimate®
Refinance and save
$2,814/mo
Est. payment
Refinancing to a lower rate could help reduce your monthly payments and save thousands over the life of the loan.
$2,814/mo
Est. payment
Explore your selling options
Work with a Zillow partner agent
Leverage their expertise and Zillow's premium Showcase listings to get your home seen by more buyers.
Get startedList with your own agent
Get your home in front of millions of buyers by listing it on Zillow.
Learn how to do itSell it yourself
Take full control of how buyers see your home on Zillow by listing For Sale by Owner (FSBO).
List your homeWhat's special
Zillow last checked:
Listing updated:
Listed by:
Domenica DiNello 586-405-9078,
Vanguard Realty Group LLC
Bought with:
Charles Provenzano, 6501424214
Keller Williams Realty Lakeside
Source: MiRealSource,MLS#: 50138022 Originating MLS: MiRealSource
Originating MLS: MiRealSourceFacts & features
Interior
Bedrooms & bathrooms
- Bedrooms: 4
- Bathrooms: 4
- Full bathrooms: 4
Bedroom 1
- Features: Carpet
- Level: Entry
- Area: 168
- Dimensions: 14 x 12
Bedroom 2
- Features: Carpet
- Level: Entry
- Area: 132
- Dimensions: 12 x 11
Bedroom 3
- Features: Carpet
- Level: Second
- Area: 168
- Dimensions: 14 x 12
Bedroom 4
- Features: Carpet
- Level: Basement
- Area: 144
- Dimensions: 12 x 12
Bathroom 1
- Level: Entry
Bathroom 2
- Level: Basement
Bathroom 3
- Level: Second
Bathroom 4
- Level: Basement
Great room
- Level: Entry
- Area: 247
- Dimensions: 19 x 13
Kitchen
- Features: Ceramic
- Level: Entry
- Area: 132
- Dimensions: 12 x 11
Heating
- Forced Air, Natural Gas
Appliances
- Laundry: Entry
Features
- Flooring: Carpet, Ceramic Tile
- Basement: Partially Finished,Walk-Out Access
- Number of fireplaces: 1
- Fireplace features: Gas, Great Room
Interior area
- Total structure area: 3,230
- Total interior livable area: 2,230 sqft
- Finished area above ground: 1,830
- Finished area below ground: 400
Property
Parking
- Total spaces: 2
- Parking features: Attached, Direct Access
- Attached garage spaces: 2
Features
- Has view: Yes
- View description: Water, Lake
- Has water view: Yes
- Water view: Water,Lake
- Waterfront features: Pond, Waterfront
- Body of water: Direct view Windmill Pond
Details
- Parcel number: 230724476131
- Special conditions: Private
Construction
Type & style
- Home type: Condo
- Architectural style: Ranch,Traditional
- Property subtype: Condominium
Materials
- Brick, Stone
- Foundation: Basement
Condition
- Year built: 2007
Utilities & green energy
- Sewer: Public Sanitary
- Water: Public
Community & HOA
Community
- Subdivision: Windmill Pond
HOA
- Has HOA: Yes
- HOA fee: $230 monthly
Location
- Region: Shelby Township
Financial & listing details
- Price per square foot: $177/sqft
- Tax assessed value: $363,000
- Annual tax amount: $5,295
- Date on market: 4/8/2024
- Cumulative days on market: 141 days
- Listing agreement: Exclusive Right to Sell/VR
- Listing terms: Cash,Conventional
Price history
| Date | Event | Price |
|---|---|---|
| 9/20/2024 | Sold | $395,000-1.2%$177/sqft |
Source:  MiRealSource #50138022 Report a problem MiRealSource #50138022 Report a problem | ||
| 8/27/2024 | Pending sale | $399,900$179/sqft |
Source: MiRealSource #50138022 Report a problem | ||
| 8/15/2024 | Price change | $399,900-2.4%$179/sqft |
Source: MiRealSource #50138022 Report a problem | ||
| 7/15/2024 | Price change | $409,900-6.8%$184/sqft |
Source: MiRealSource #50138022 Report a problem | ||
| 5/16/2024 | Price change | $439,900-2.2%$197/sqft |
Source: MiRealSource #50138022 Report a problem | ||
| 4/19/2024 | Price change | $449,900-5.3%$202/sqft |
Source: MiRealSource #50138022 Report a problem | ||
| 4/8/2024 | Listed for sale | $474,900+41.8%$213/sqft |
Source: MiRealSource #50138022 Report a problem | ||
| 11/8/2021 | Listing removed | -- |
Source:  AAABOR #479776626 Report a problem AAABOR #479776626 Report a problem | ||
| 2/27/2021 | Pending sale | $334,900+19037.1%$150/sqft |
Source: AAABOR #479776626 Report a problem | ||
| 2/17/2009 | Sold | $1,750$1/sqft |
Source:  MiRealSource #139478 Report a problem MiRealSource #139478 Report a problem | ||
Public tax history
| Year | Property taxes | Tax assessment |
|---|---|---|
| 2025 | $4,535 -14.4% | $181,500 +5.7% |
| 2024 | $5,296 +8% | $171,700 +6.8% |
| 2023 | $4,906 +2.6% | $160,800 +4.5% |
| 2022 | $4,781 +0.9% | $153,900 +8.5% |
| 2021 | $4,736 | $141,800 +8% |
| 2020 | $4,736 +5.5% | $131,300 +2.2% |
| 2019 | $4,489 +2.7% | $128,500 -2% |
| 2018 | $4,370 +1.6% | $131,100 -2.7% |
| 2017 | $4,299 | $134,800 |
| 2016 | $4,299 | $134,800 +8.1% |
| 2015 | $4,299 -6.6% | $124,650 +5.1% |
| 2013 | $4,603 | $118,650 |
Find assessor info on the county website
Neighborhood: 48315
Nearby homes
- $404,9003 bd4 ba1.9k sqft49280 Village Pointe Dr, Shelby Township, MI 48315Off Market
- $---- bd-- ba-- sqft49270 Village Pointe Dr, Utica, MI 48315Off Market
- $299,0003 bd3 ba1.7k sqft49270 Village Pointe Dr #131, Utica, MI 48315Off Market
- $392,6003 bd3 ba1.8k sqft49290 Village Pointe Dr, Shelby Township, MI 48315Off Market
- $---- bd-- ba-- sqft49290 Village Pointe Dr, Utica, MI 48315Off Market
- $374,7003 bd3 ba1.7k sqft49290 Village Pointe Dr, Shelby Twp, MI 48315Off Market
- $382,300-- bd3 ba-- sqft49260 Village Pointe Dr, Shelby Township, MI 48315Off Market
- $352,9002 bd2 ba1.3k sqft49300 Village Pointe Dr, Shelby Township, MI 48315Off Market
Nearby schools
GreatSchools rating
- 7/10Issac Monfort Elementary SchoolGrades: PK-6Distance: 3.6 mi
- 7/10Shelby Junior High SchoolGrades: 7-9Distance: 2.7 mi
- 9/10Utica High SchoolGrades: 9-12Distance: 3.3 mi
Schools provided by the listing agent
- District: Utica Community Schools
Source: MiRealSource. This data may not be complete. We recommend contacting the local school district to confirm school assignments for this home.
Get a cash offer in 3 minutes
Find out how much your home could sell for in as little as 3 minutes with a no-obligation cash offer.
Estimated market value
$407,200
Get a cash offer in 3 minutes
Find out how much your home could sell for in as little as 3 minutes with a no-obligation cash offer.
Estimated market value
$407,200
- Michigan
- Macomb County
- Shelby Township
- 48315
- 49270 Village Pointe Dr
Nearby cities
Nearby zip codes
Other Shelby Township Topics
