Skip main navigation
Sold for $545,000
  • Listed by: HomeQuest Advantage Properties • Denice Hickethier • Contact: 951-763-1000
    Bought with: AVM Real Estate Services
    $545,000

    49275 Ironwood Way, Aguanga, CA 92536

    4beds
    1,934sqft
    Single Family Residence
    Built in 1988
    2.65 Acres Lot
    $547,600 Zestimate®
    $282/sqft
    $3,528 Estimated rent

    Home value

    $547,600

    $493,000 - $608,000

    $3,528/mo

    Zestimate® history
    Loading
    Loading...

    Owner options

    List your home for rent

    $3,528/mo

    Rent Zestimate®

    Find your next renter with Zillow Rental Manager. Plus, with online applications, you can quickly screen prospective tenants – for free.

    Learn more

    $3,528/mo

    Rent Zestimate®

    Refinance and save

    $3,663/mo

    Est. payment

    Refinancing to a lower rate could help reduce your monthly payments and save thousands over the life of the loan.

    See today's rates

    $3,663/mo

    Est. payment

    Explore your selling options

    Work with a Zillow partner agent

    Leverage their expertise and Zillow's premium Showcase listings to get your home seen by more buyers.

    Get started

    List with your own agent

    Get your home in front of millions of buyers by listing it on Zillow.

    Learn how to do it

    Sell it yourself

    Take full control of how buyers see your home on Zillow by listing For Sale by Owner (FSBO).

    List your home

    What's special

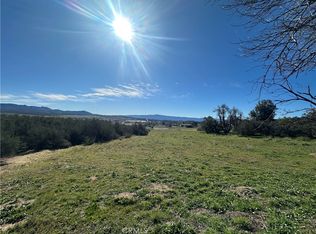
    Welcome Home!!!!! This ranch style, well maintained country home is positioned beautifully on 2.65 park like acres with stunning lake and mountain views! The northern part of Lake Riverside is known for it's usable land "and" surrounding views! Located just 1 block from the entry to National Forest trails and a quick 5 min drive to the community lake. The property is so well maintained and is graced by lush mature trees, including a great old oak! The garage is detached and offers a workshop space, covered parking and attached covered carport parking with double garage doors. PRIVATE WELL and the area is known for sweet clean drinking water! NEW ROOF and SKYLIGHTS, NEW WELL PUMP!!!!!! Exterior paint in excellent condition!!! This home offers 4 bedrooms and 3 bathrooms and is so very comfortable and cozy. The prior attached garage had been converted in the past offering the 2 additional bedrooms, bathroom, interior laundry, and furnace/freezer/water heater room; all at the opposite separate wing of the home. In the middle you have a nice sized living room opening to a dining room surrounded by LOTS of View Windows and Sliding doors. There is a gorgeous wrap around deck for outdoor enjoyment. The primary bed/bath and 3rd bedroom are located down the hall and are lovely sized rooms! The primary has it's own retreat room, fireplace, 2 exterior sliding doors leading to the deck, and a spacious oversized bathroom! The owners had installed a whole house fan which is excellent at this elevation for cooling the home in the evenings! There is a separate nice sized well pump house with tool workbench and storage and yet another shed for storing the riding tractor mower which is included with the property along with the refrigerator, washer and dryer. Formal RV(or boat/trailer) parking with concrete pad!! PRIME LOCATION within the community, quiet country living only 25 min outside of Temecula and close to Palm Desert, Idyllwild or Julian (within an hour). NOTE: HOA maintains the roads and the lake, Cal Fire resides within the gated community, there is a private 3600' airstrip for owners/guests, an equestrian arena/round pen and tons of trails everywhere to ride horses, bike and hike. A true gem and an affordable price for this type of So Cal property.

    Zillow last checked:

    Listing updated:

    Listed by:

    Denice Hickethier DRE #01364040 951-763-1000,

    HomeQuest Advantage Properties

    Bought with:

    Djimmitry Jean-Louis, DRE #02178545

    AVM Real Estate Services

    Source: CRMLS,MLS#: SW25079098MLS LogoOriginating MLS: California Regional MLS

    Facts & features

    Interior

    Bedrooms & bathrooms
    • Bedrooms: 4
    • Bathrooms: 3
    • Full bathrooms: 2
    • 3/4 bathrooms: 1
    • Main level bathrooms: 3
    • Main level bedrooms: 4
    Rooms
    • Room types: Bonus Room, Kitchen, Laundry, Living Room, Office, Workshop, Dining Room
    Bathroom
    • Features: Bathroom Exhaust Fan, Dual Sinks, Enclosed Toilet, Laminate Counters, Separate Shower, Tub Shower, Walk-In Shower
    Other
    • Features: Dressing Area
    Kitchen
    • Features: Kitchen Island, Kitchen/Family Room Combo, Solid Surface Counters
    Kitchen
    • Features: Galley Kitchen
    Heating
    • Central
    Cooling
    • Central Air
    Appliances
    • Included: Dishwasher, Freezer, Disposal, Microwave, Propane Cooktop, Propane Oven, Propane Range, Propane Water Heater, Refrigerator, Range Hood, Tankless Water Heater, Water Heater, Dryer, Washer
    • Laundry: Laundry Room
    Features
    • Built-in Features, Breakfast Area, Ceiling Fan(s), Cathedral Ceiling(s), Separate/Formal Dining Room, Country Kitchen, Pantry, Solid Surface Counters, Bar, Dressing Area, Galley Kitchen, Workshop
    • Flooring: Carpet, Tile
    • Windows: Blinds, Double Pane Windows, Screens
    • Has fireplace: Yes
    • Fireplace features: Family Room, Primary Bedroom, Wood Burning
    • Common walls with other units/homes: No Common Walls
    Interior area
    • Total interior livable area: 1,934 sqft
    • Finished area below ground: 0

    Property

    Parking
    • Total spaces: 3
    • Parking features: Attached Carport, Driveway, Garage, Gravel, RV Access/Parking
    • Garage spaces: 3
    • Has carport: Yes
    Features
    • Levels: One
    • Stories: 1
    • Entry location: 1
    • Patio & porch: Covered, Deck, Front Porch, Porch, Wrap Around
    • Pool features: Community, In Ground, Association
    • Spa features: None
    • Fencing: Partial,Split Rail,Vinyl
    • Has view: Yes
    • View description: Lake, Mountain(s), Panoramic
    • Has water view: Yes
    • Water view: Lake
    Lot
    • Size: 2.65 Acres
    • Features: Horse Property, Landscaped, Sprinkler System
    Details
    • Additional structures: Shed(s), Workshop
    • Parcel number: 584030025
    • Zoning: R-1-2 1/2
    • Special conditions: Standard
    • Horses can be raised: Yes
    • Horse amenities: Riding Trail

    Construction

    Type & style
    • Home type: SingleFamily
    • Architectural style: Ranch
    • Property subtype: Single Family Residence
    Materials
    • Lap Siding
    • Foundation: Slab
    • Roof: Composition
    Condition
    • New construction: No
    • Year built: 1988

    Utilities & green energy

    • Sewer: Septic Tank
    • Water: Private, Well
    • Utilities for property: Electricity Connected, Propane

    Community & HOA

    Community
    • Features: Biking, Hiking, Horse Trails, Lake, Near National Forest, Rural, Pool
    • Security: Carbon Monoxide Detector(s), Smoke Detector(s)
    HOA
    • Has HOA: Yes
    • Amenities included: Call for Rules, Controlled Access, Sport Court, Dock, Horse Trail(s), Meeting Room, Outdoor Cooking Area, Other Courts, Barbecue, Picnic Area, Pier, Playground, Pool, Recreation Room, Security, Trail(s)
    • HOA fee: $164 monthly
    • HOA name: Lake Riverside Estates
    • HOA phone: 951-763-4192
    Location
    • Region: Aguanga

    Financial & listing details

    • Price per square foot: $282/sqft
    • Tax assessed value: $555,899
    • Date on market: 4/10/2025
    • Cumulative days on market: 5 days
    • Listing terms: Cash to New Loan
    • Road surface type: Paved, Unimproved

    Price history

    DateEventPrice
    5/6/2025Sold$545,000$282/sqft
    Source: CRMLS #SW25079098 Report a problem
    4/17/2025Pending sale$545,000$282/sqft
    Source: CRMLS #SW25079098 Report a problem
    4/10/2025Listed for sale$545,000+53.5%$282/sqft
    Source: CRMLS #SW25079098 Report a problem
    2/14/2007Sold$355,000+1.5%$184/sqft
    Source: Public Record Report a problem
    3/12/2004Sold$349,900+112.1%$181/sqft
    Source: Public Record Report a problem
    5/26/2000Sold$165,000+15.4%$85/sqft
    Source: Public Record Report a problem
    4/13/1994Sold$143,000$74/sqft
    Source: Public Record Report a problem

    Public tax history

    YearProperty taxesTax assessment
    2026-- $555,899 +16.9%
    2025$5,510 +5.1%$475,595 +4.8%
    2024$5,240 +4.9%$454,000 +6%
    2023$4,995 +9.7%$428,249 +10%
    2022$4,554 +17.6%$389,317 +18%
    2021$3,871 +12.6%$329,929 +12%
    2020$3,437 +3.8%$294,580 +3%
    2019$3,312 +5.8%$286,000 +4%
    2018$3,130 +17.1%$275,000 +17.5%
    2017$2,673 $234,000 +2.2%
    2016$2,673 +9.2%$229,000 +9.6%
    2015$2,448 +20.8%$209,000 +18.1%
    2014$2,026 $177,000 +4.1%
    2013-- $170,000 +5.6%
    2012-- $161,000 +8.8%
    2011-- $148,000 +10.4%
    2010-- $134,000 -39.1%
    2009-- $220,000 -33.1%
    2008-- $329,000 -11.4%
    2007-- $371,314 +2%
    2006-- $364,035 +2%
    2005-- $356,898 +120.8%
    2003-- $161,636 +2%
    2002-- $158,465 +7.6%
    2001$1,585 +77.6%$147,260 +73.2%
    2000$892 $85,000
    Find assessor info on the county website

    Neighborhood: 92536

    Nearby schools

    GreatSchools rating
    Get a cash offer in 3 minutes
    Find out how much your home could sell for in as little as 3 minutes with a no-obligation cash offer.
    Estimated market value
    $547,600
    Get a cash offer in 3 minutes
    Find out how much your home could sell for in as little as 3 minutes with a no-obligation cash offer.
    Estimated market value
    $547,600