Welcome to this breathtaking condo that looks like it was pulled straight from the pages of Better Homes and Gardens. This immaculate 3-bedroom (or 2 bedroom and office), 2-bathroom home combines modern luxury with the tranquil beauty of nature-creating an oasis you'll never want to leave. The stunning high ceilings create an airy, spacious atmosphere throughout the main living areas, while natural light floods through-making the space feel even more expansive and inviting. The heart of this home features a gourmet kitchen with granite countertops that provide both beauty and durability. The open floor plan seamlessly connects the kitchen and living room through an elegant kitchen island, creating the perfect space for casual dining and effortless entertaining while maintaining wonderful flow. Experience the ultimate in contemporary living with remote-controlled blinds–adjust lighting and privacy with the simple touch of a button. It's the kind of thoughtful detail that elevates daily living to something truly special. This condo backs to a serene pond and lush woodland where deer, birds, and other wildlife make regular appearances. It's like having your own private nature preserve just steps from your door–a rare find that offers the perfect blend of suburban convenience and natural beauty. The woodland belongs to the HOA – so you never have to worry about something being built behind it. Within walking distance to the newly opened Greenland Market and Saj bakery,or a quick bike ride into the heart of downtown Cherry Hill Village for dinner or ice cream! This home is located within the prestigious Plymouth-Canton School District—a key factor in maintaining strong property values and market appeal. DUES TO GO DOWN SIGNIFICANTLY AFTER THE NEW YEAR.
Sold for $515,000
$515,000
49276 Garden Ln, Canton, MI 48188
3beds
1,766sqft
Condominium
Built in 2015
-- sqft lot
$529,700 Zestimate®
$292/sqft
$2,628 Estimated rent
Home value
$529,700
$482,000 - $583,000
$2,628/mo
Zestimate® history
Owner options
List your home for rent
$2,628/mo
Rent Zestimate®
Find your next renter with Zillow Rental Manager. Plus, with online applications, you can quickly screen prospective tenants – for free.
$2,628/mo
Rent Zestimate®
Refinance and save
$3,947/mo
Est. payment
Refinancing to a lower rate could help reduce your monthly payments and save thousands over the life of the loan.
$3,947/mo
Est. payment
Explore your selling options
Work with a Zillow partner agent
Leverage their expertise and Zillow's premium Showcase listings to get your home seen by more buyers.
Get startedList with your own agent
Get your home in front of millions of buyers by listing it on Zillow.
Learn how to do itSell it yourself
Take full control of how buyers see your home on Zillow by listing For Sale by Owner (FSBO).
List your homeWhat's special
Elegant kitchen islandOpen floor planHigh ceilingsLush woodlandGranite countertopsPrivate nature preserveGourmet kitchen
Zillow last checked:
Listing updated:
Listed by:
Susan Sourbeck 734-895-5985,
Remerica Hometown III
Bought with:
Leah Sandoval, 6501457176
EXP Z Real Estate
Source: Realcomp II,MLS#: 20251050486
Facts & features
Interior
Bedrooms & bathrooms
- Bedrooms: 3
- Bathrooms: 2
- Full bathrooms: 2
Primary bedroom
- Level: Entry
- Area: 204
- Dimensions: 17 X 12
Bedroom
- Level: Entry
- Area: 143
- Dimensions: 11 X 13
Bedroom
- Level: Entry
- Area: 121
- Dimensions: 11 X 11
Primary bathroom
- Level: Entry
- Area: 110
- Dimensions: 11 X 10
Other
- Level: Entry
- Area: 49
- Dimensions: 7 X 7
Kitchen
- Level: Entry
- Area: 220
- Dimensions: 20 X 11
Laundry
- Level: Entry
- Area: 30
- Dimensions: 6 X 5
Living room
- Level: Entry
- Area: 340
- Dimensions: 20 X 17
Heating
- Forced Air, Natural Gas
Cooling
- Ceiling Fans, Central Air
Appliances
- Included: Built In Electric Oven, Dishwasher, Disposal, Dryer, Electric Cooktop, Free Standing Refrigerator, Microwave, Washer
- Laundry: Laundry Room
Features
- Windows: Egress Windows
- Basement: Full,Unfinished
- Has fireplace: Yes
- Fireplace features: Gas, Living Room
Interior area
- Total interior livable area: 1,766 sqft
- Finished area above ground: 1,766
Property
Parking
- Total spaces: 2
- Parking features: Two Car Garage, Attached
- Attached garage spaces: 2
Features
- Levels: One
- Stories: 1
- Entry location: GroundLevel
Lot
- Features: Wooded
Details
- Parcel number: 71078050005000
- Special conditions: Short Sale No,Standard
Construction
Type & style
- Home type: Condo
- Architectural style: Ranch
- Property subtype: Condominium
Materials
- Aluminum Siding, Stone
- Foundation: Basement, Poured
- Roof: Composition
Condition
- New construction: No
- Year built: 2015
- Major remodel year: 2025
Utilities & green energy
- Sewer: Public Sewer
- Water: Public
Community & HOA
Community
- Subdivision: WAYNE COUNTY CONDO SUB PLAN 1023 AKA GARDEN VILLAS AT CHE
HOA
- Has HOA: Yes
- Services included: Maintenance Grounds, Maintenance Structure, Snow Removal
- HOA fee: $388 monthly
- HOA phone: 734-582-9603
Location
- Region: Canton
Financial & listing details
- Price per square foot: $292/sqft
- Tax assessed value: $205,139
- Annual tax amount: $8,390
- Date on market: 10/31/2025
- Cumulative days on market: 100 days
- Listing agreement: Exclusive Right To Sell
- Listing terms: Cash,Conventional
Price history
| Date | Event | Price |
|---|---|---|
| 12/19/2025 | Sold | $515,000-1.9%$292/sqft |
Source:  Realcomp II #20251050486 Report a problem Realcomp II #20251050486 Report a problem | ||
| 12/12/2025 | Pending sale | $525,000$297/sqft |
Source: Realcomp II #20251050486 Report a problem | ||
| 10/31/2025 | Listed for sale | $525,000$297/sqft |
Source: Realcomp II #20251050486 Report a problem | ||
Public tax history
Tax history is unavailable.
Neighborhood: 48188
Nearby homes
- $515,000-- bd2 ba1.7k sqft49276 Garden Ln #5, Canton, MI 48188Sold
- $495,1003 bd2 ba1.7k sqft49248 Garden Ln #6, Canton, MI 48188Off Market
- $487,6002 bd2 ba1.7k sqft49304 Garden Ln UNIT 4, Canton, MI 48188Off Market
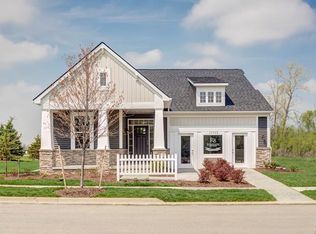
- $439,100-- bd-- ba-- sqft49332 Garden Ln, Canton, MI 48188Off Market
- $553,0003 bd2 ba1.7k sqft49332 Garden Ln #3, Canton, MI 48188Off Market
- $483,9003 bd2 ba1.7k sqft49291 Garden Ln UNIT 33, Canton, MI 48188Off Market
- $506,300-- bd2 ba1.7k sqft49253 Garden Ln #32, Canton, MI 48188Off Market
- $513,3003 bd2 ba1.7k sqft49360 Garden Ln UNIT 2, Canton, MI 48188Off Market
Nearby schools
GreatSchools rating
- 9/10Workman Elementary SchoolGrades: K-5Distance: 0.3 mi
- 9/10Plymouth High SchoolGrades: 6-12Distance: 3.3 mi
- 9/10Canton High SchoolGrades: 6-12Distance: 3.5 mi
Get a cash offer in 3 minutes
Find out how much your home could sell for in as little as 3 minutes with a no-obligation cash offer.
Estimated market value
$529,700
Get a cash offer in 3 minutes
Find out how much your home could sell for in as little as 3 minutes with a no-obligation cash offer.
Estimated market value
$529,700
- Michigan
- Wayne County
- Canton
- 48188
- 49276 Garden Ln
Nearby cities
Nearby zip codes
Other Canton Topics
