Skip main navigation
Sold for $599,000
  • $599,000

    49278 Hummel Dr, Macomb, MI 48044

    5beds
    3,240sqft
    Single Family Residence
    Built in 2024
    10,454 Square Feet Lot
    $622,600 Zestimate®
    $185/sqft
    $4,356 Estimated rent

    Home value

    $622,600

    $573,000 - $679,000

    $4,356/mo

    Zestimate® history
    Loading
    Loading...

    Owner options

    List your home for rent

    $4,356/mo

    Rent Zestimate®

    Find your next renter with Zillow Rental Manager. Plus, with online applications, you can quickly screen prospective tenants – for free.

    Learn more

    $4,356/mo

    Rent Zestimate®

    Refinance and save

    $5,284/mo

    Est. payment

    Refinancing to a lower rate could help reduce your monthly payments and save thousands over the life of the loan.

    See today's rates

    $5,284/mo

    Est. payment

    Explore your selling options

    Work with a Zillow partner agent

    Leverage their expertise and Zillow's premium Showcase listings to get your home seen by more buyers.

    Get started

    List with your own agent

    Get your home in front of millions of buyers by listing it on Zillow.

    Learn how to do it

    Sell it yourself

    Take full control of how buyers see your home on Zillow by listing For Sale by Owner (FSBO).

    List your home

    What's special

    Large islandSecond-floor loftMain-floor guest suitePlanning centerLuxurious soaking tubAll-seasons roomFormal dining room
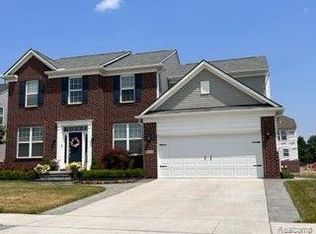

    **Impeccably Designed Home with No Building Hassles** Imagine a new-construction home that’s move-in ready and upgraded beyond builder standards—all without the waiting or the stress of building! This spacious 5-bedroom, 3.5-bathroom home combines sophisticated design with true functionality. Enter a stunning open-concept layout, where a white chef’s kitchen takes center stage with a large island perfect for seating, morning coffees, and hosting gatherings. Sunlight streams through floor-to-ceiling windows in the adjoining great room, creating a warm and inviting space that feels like the heart of the home. There’s room for everyone here: a main-floor guest suite with a full bath and walk-in closet is perfect for guests or in-laws, and an all-seasons room adds versatility. Upstairs, the owner’s suite serves as a private oasis with a tray ceiling, luxurious soaking tub, walk-in shower, and large windows framing beautiful views. Each additional bedroom includes a walk-in closet, and a bright second-floor loft offers a flexible space to grow with your family. This home includes a formal dining room, a convenient planning center, and a basement that’s already plumbed for a bath and ready to be customized to fit your needs. Located in a community with Blue Ribbon Award-winning schools, it is crafted for families who value elegance, comfort, and a place to create lifelong memories.

    Zillow last checked:

    Listing updated:

    Listed by:

    Kimberly J Agemy 586-206-5377,

    EXP Realty Shelby Twp

    Bought with:

    Nagabhushana Munirathnam, 6501456872

    Community Choice Realty Associates, LLC

    Source: Realcomp II,MLS#: 20240082048MLS Logo

    Facts & features

    Interior

    Bedrooms & bathrooms
    • Bedrooms: 5
    • Bathrooms: 4
    • Full bathrooms: 3
    • 1/2 bathrooms: 1
    Primary bedroom
    • Level: Second
    • Area: 238
    • Dimensions: 14 x 17
    Bedroom
    • Level: Entry
    • Area: 100
    • Dimensions: 10 x 10
    Bedroom
    • Level: Second
    • Area: 154
    • Dimensions: 14 x 11
    Bedroom
    • Level: Second
    • Area: 132
    • Dimensions: 12 x 11
    Bedroom
    • Level: Second
    • Area: 100
    • Dimensions: 10 x 10
    Primary bathroom
    • Level: Second
    Other
    • Level: Second
    Other
    • Level: Entry
    Other
    • Level: Entry
    Dining room
    • Level: Entry
    • Area: 120
    • Dimensions: 10 x 12
    Other
    • Level: Entry
    • Area: 121
    • Dimensions: 11 x 11
    Great room
    • Level: Entry
    • Area: 255
    • Dimensions: 15 x 17
    Kitchen
    • Level: Entry
    • Area: 180
    • Dimensions: 10 x 18
    Library
    • Level: Entry
    • Area: 110
    • Dimensions: 11 x 10
    Loft
    • Level: Second
    • Area: 208
    • Dimensions: 13 x 16
    Heating
    • Forced Air, Natural Gas
    Appliances
    • Included: Free Standing Refrigerator, Gas Cooktop
    Features
    • Basement: Full,Unfinished
    • Has fireplace: No
    Interior area
    • Total interior livable area: 3,240 sqft
    • Finished area above ground: 3,240

    Property

    Parking
    • Total spaces: 2
    • Parking features: Two Car Garage, Attached
    • Attached garage spaces: 2
    Features
    • Levels: Two
    • Stories: 2
    • Entry location: GroundLevel
    • Pool features: None
    Lot
    • Size: 10,454 Square Feet
    • Dimensions: 90.00 x 117.00
    Details
    • Parcel number: 0819477042
    • Special conditions: Short Sale,Standard

    Construction

    Type & style
    • Home type: SingleFamily
    • Architectural style: Colonial
    • Property subtype: Single Family Residence
    Materials
    • Stone, Vinyl Siding
    • Foundation: Basement, Poured
    Condition
    • New construction: No
    • Year built: 2024

    Utilities & green energy

    • Sewer: Public Sewer
    • Water: Public

    Community & HOA

    Community
    • Subdivision: DENEWETH FARMS EAST MCCP NO. 1254
    HOA
    • Has HOA: Yes
    • Services included: Internet
    • HOA fee: $1,400 annually
    • HOA phone: 734-456-7714
    Location
    • Region: Macomb

    Financial & listing details

    • Price per square foot: $185/sqft
    • Tax assessed value: $7,095
    • Annual tax amount: $341
    • Date on market: 10/31/2024
    • Cumulative days on market: 95 days
    • Listing agreement: Exclusive Right To Sell
    • Listing terms: Cash,Conventional

    Price history

    DateEventPrice
    3/7/2025Sold$599,000-0.2%$185/sqft
    Source: Realcomp II #20240082048 Report a problem
    2/3/2025Pending sale$599,900$185/sqft
    Source: Realcomp II #20240082048 Report a problem
    11/20/2024Price change$599,900-1.6%$185/sqft
    Source: Realcomp II #20240082048 Report a problem
    11/15/2024Price change$609,900-0.8%$188/sqft
    Source: Realcomp II #20240082048 Report a problem
    10/31/2024Listed for sale$615,000-0.6%$190/sqft
    Source: Realcomp II #20240082048 Report a problem
    8/19/2024Listing removed$619,000$191/sqft
    Source: Realcomp II #20240045160 Report a problem
    8/2/2024Price change$619,000-0.9%$191/sqft
    Source: Realcomp II #20240045160 Report a problem
    7/18/2024Price change$624,900-0.8%$193/sqft
    Source: Realcomp II #20240045160 Report a problem
    6/29/2024Price change$629,900+24.5%$194/sqft
    Source: Realcomp II #20240045160 Report a problem
    11/14/2023Pending sale$506,040+6.5%$156/sqft
    Source: Realcomp II #20230092595 Report a problem
    10/31/2023Price change$474,990-6.1%$147/sqft
    Source: Pulte Report a problem
    10/30/2023Price change$506,040-9%$156/sqft
    Source: Realcomp II #20230092595 Report a problem
    10/12/2023Pending sale$556,140$172/sqft
    Source: Realcomp II #20230076468 Report a problem
    10/12/2023Price change$556,140+12.4%$172/sqft
    Source: Realcomp II #20230076468 Report a problem
    9/11/2023Price change$494,990-2.2%$153/sqft
    Source: Pulte Report a problem
    9/8/2023Listed for sale$506,040$156/sqft
    Source: Realcomp II #20230076468 Report a problem

    Public tax history

    Tax history is unavailable.

    Neighborhood: 48044

    Nearby schools

    GreatSchools rating
    Get a cash offer in 3 minutes
    Find out how much your home could sell for in as little as 3 minutes with a no-obligation cash offer.
    Estimated market value
    $622,600
    Get a cash offer in 3 minutes
    Find out how much your home could sell for in as little as 3 minutes with a no-obligation cash offer.
    Estimated market value
    $622,600