Skip main navigation
Off market
  • $637,300

    4928 131st Dr E, Parrish, FL 34219

    4beds
    2,632sqft
    SingleFamily
    Built in 2012
    0.3 Acres Lot
    $637,300 Zestimate®
    $242/sqft
    $3,499 Estimated rent

    Home value

    $637,300

    $599,000 - $676,000

    $3,499/mo

    Zestimate® history
    Loading
    Loading...

    Owner options

    List your home for rent

    $3,499/mo

    Rent Zestimate®

    Find your next renter with Zillow Rental Manager. Plus, with online applications, you can quickly screen prospective tenants – for free.

    Learn more

    $3,499/mo

    Rent Zestimate®

    Refinance and save

    $4,226/mo

    Est. payment

    Refinancing to a lower rate could help reduce your monthly payments and save thousands over the life of the loan.

    See today's rates

    $4,226/mo

    Est. payment

    Explore your selling options

    Work with a Zillow partner agent

    Leverage their expertise and Zillow's premium Showcase listings to get your home seen by more buyers.

    Get started

    List with your own agent

    Get your home in front of millions of buyers by listing it on Zillow.

    Learn how to do it

    Sell it yourself

    Take full control of how buyers see your home on Zillow by listing For Sale by Owner (FSBO).

    List your home

    What's special

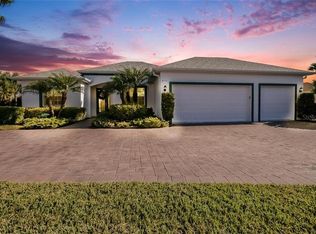
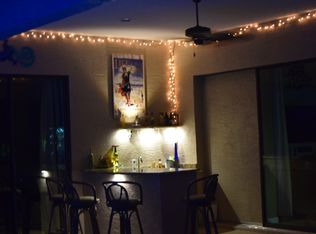
    LAKE VIEW! Relaxing with this view is easy, because there''s nothing to do with this move-in ready home nestled in the quiet, Parrish community of Gamble Creek! Every aspect of this 2,632 sq. ft. home offers the lifestyle features that today''s buyers desire. From the expansive 10 & 11 foot ceilings, to the designer tile and wood flooring throughout, the design and flow of this home provides living spaces tailored to modern living. This semi-custom home has areas for formal and informal gatherings as well as indoor/outdoor living offering the true essence of residing in the Endless Summer State. Upgraded, gourmet kitchen has wall unit convection oven/micro, pull out shelving & built-in trash. Open design, Bright Light & Split Bedroom Plan for Entertaining & Privacy. Owner''s retreat, Liv Rm & Great Rm all walk out to salt water pool & spa tub/lanai area complete with shade areas, sunning area & outdoor Summer Kitchen leading to Pool Bath! But who are we kidding? The true star of this meticulously maintained home is the alluring waterfront views that captivate your senses and mesmerize your gaze causing the cares of life to wash away. This is a home that you can enjoy from the start, because remember...there''s nothing to do but simply move in! No CDD fee & Low HOA dues

    This property is off market, which means it's not currently listed for sale or rent on Zillow. This may be different from what's available on other websites or public sources.

    Facts & features

    Interior

    Bedrooms & bathrooms
    • Bedrooms: 4
    • Bathrooms: 3
    • Full bathrooms: 3
    Heating
    • Heat pump, Electric
    Cooling
    • Central
    Appliances
    • Included: Dishwasher, Dryer, Microwave, Range / Oven, Refrigerator, Washer
    Features
    • Flooring: Tile, Hardwood
    • Has fireplace: No
    Interior area
    • Total interior livable area: 2,632 sqft

    Property

    Parking
    • Parking features: Carport, Garage - Attached
    Features
    • Exterior features: Stucco
    • Has spa: Yes
    • Has view: Yes
    • View description: Water
    • Has water view: Yes
    • Water view: Water
    Lot
    • Size: 0.3 Acres
    Details
    • Parcel number: 492023759

    Construction

    Type & style
    • Home type: SingleFamily
    Materials
    • masonry
    • Roof: Composition
    Condition
    • Year built: 2012

    Community & HOA

    HOA
    • Has HOA: Yes
    • HOA fee: $60 monthly
    Location
    • Region: Parrish

    Financial & listing details

    • Price per square foot: $242/sqft
    • Tax assessed value: $541,946
    • Annual tax amount: $7,383

    Price history

    DateEventPrice
    9/8/2016Sold$378,000-2.8%$144/sqft
    Source: Stellar MLS #A4154520 Report a problem
    9/5/2016Pending sale$389,000$148/sqft
    Source: ALLISON JAMES ESTATES & HOMES #A4154520 Report a problem
    5/21/2016Listed for sale$389,000+15%$148/sqft
    Source: ALLISON JAMES ESTATES & HOMES #A4154520 Report a problem
    1/3/2013Sold$338,300$129/sqft
    Source: Public Record Report a problem

    Public tax history

    YearProperty taxesTax assessment
    2025$7,383 +1.6%$514,759 +10%
    2024$7,266 -0.7%$467,963 +10%
    2023$7,316 +11.9%$425,421 +10%
    2022$6,540 +22.8%$386,746 +10%
    2021$5,326 +9.6%$351,587 +9.4%
    2020$4,860 -4.8%$321,288 -4%
    2019$5,103 $334,769 +2.5%
    2018$5,103 +1.2%$326,644 +6.5%
    2017$5,042 +52%$306,806 +21.8%
    2016$3,317 $251,847 +0.7%
    2015$3,317 $250,096 +0.8%
    2014$3,317 -13.1%$248,111 +3.2%
    2013$3,818 +381705%$240,473 +863.8%
    2012$1 $24,950 +5.1%
    2011$1 $23,750 -3.1%
    2010-- $24,500 -41.8%
    2009$654 -44.3%$42,120 -46%
    2008$1,175 $78,000
    Find assessor info on the county website

    Neighborhood: 34219

    Nearby schools

    GreatSchools rating
    Get a cash offer in 3 minutes
    Find out how much your home could sell for in as little as 3 minutes with a no-obligation cash offer.
    Estimated market value
    $637,300
    Get a cash offer in 3 minutes
    Find out how much your home could sell for in as little as 3 minutes with a no-obligation cash offer.
    Estimated market value
    $637,300