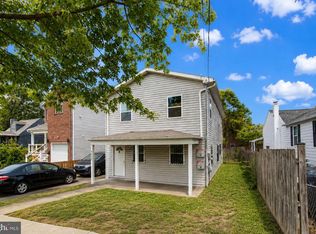
Welcome to 4928 Astor Pl SE, a stunning new construction home offering 6 bedrooms and 5 full bathrooms across three finished levels. The main level features spacious living and dining areas with high ceilings, along with a bedroom and full bath. The gourmet kitchen is the heart of the home, showcasing a roomy island with bar seating, quartz countertops, and stainless steel appliances. Upstairs, you’ll find 4 bedrooms and 3 full baths, highlighted by a luxurious primary suite with vaulted ceilings, a large walk-in closet, and a spa-inspired bathroom complete with a soaking tub and separate shower. All bathrooms throughout the home feature modern, sleek finishes with tasteful design. A fully finished basement with both private exterior access and interior access offers additional living space with another bedroom and full bath. The home also includes a one-car garage with interior access, extra driveway parking, and a large fenced yard that provides privacy and plenty of room for outdoor entertaining, gardening, or play. This location offers excellent convenience with easy access to public transportation, including the Benning Road Metro Station, and major commuter routes like I-295 and Pennsylvania Avenue SE. Just minutes away are Fort Dupont Park with its trails and recreation, the Skyland Town Center with grocery, retail, and dining options, and the Anacostia Riverwalk Trail for biking and outdoor activities. Downtown DC, Navy Yard, and Capitol Hill are also nearby, providing endless options for shopping, dining, and entertainment. This home combines modern living, functional spaces, and a prime DC location, making it an outstanding opportunity!
Sold for $660,000
Zillow last checked:
Listing updated:
Bought with:
Mulugeta Beyene, 0225193141
Samson Properties
Source: Bright MLS,MLS#: DCDC2220714
Price history
| Date | Event | Price |
|---|---|---|
| 1/25/2026 | Listing removed | $7,400$3/sqft |
Source: Zillow Rentals Report a problem | ||
| 1/17/2026 | Listed for rent | $7,400$3/sqft |
Source: Zillow Rentals Report a problem | ||
| 1/5/2026 | Listing removed | $7,400$3/sqft |
Source: Zillow Rentals Report a problem | ||
| 12/28/2025 | Listed for rent | $7,400$3/sqft |
Source: Zillow Rentals Report a problem | ||
| 12/23/2025 | Sold | $660,000-9%$247/sqft |
Source:  Bright MLS #DCDC2220714 Report a problem Bright MLS #DCDC2220714 Report a problem | ||
| 12/23/2025 | Pending sale | $725,000$271/sqft |
Source: Bright MLS #DCDC2220714 Report a problem | ||
| 11/19/2025 | Contingent | $725,000$271/sqft |
Source: Bright MLS #DCDC2220714 Report a problem | ||
| 10/9/2025 | Price change | $725,000-6.5%$271/sqft |
Source: Bright MLS #DCDC2220714 Report a problem | ||
| 9/6/2025 | Listed for sale | $775,000-6.1%$290/sqft |
Source: Bright MLS #DCDC2220714 Report a problem | ||
| 7/3/2025 | Listing removed | $825,000$309/sqft |
Source: Bright MLS #DCDC2187600 Report a problem | ||
| 6/10/2025 | Price change | $825,000-2.8%$309/sqft |
Source: Bright MLS #DCDC2187600 Report a problem | ||
| 6/4/2025 | Price change | $848,8000%$318/sqft |
Source: Bright MLS #DCDC2187600 Report a problem | ||
| 5/6/2025 | Price change | $849,000-0.1%$318/sqft |
Source: Bright MLS #DCDC2187600 Report a problem | ||
| 4/10/2025 | Price change | $849,8880%$318/sqft |
Source: Bright MLS #DCDC2187600 Report a problem | ||
| 3/25/2025 | Price change | $849,990-5.5%$318/sqft |
Source: Bright MLS #DCDC2187600 Report a problem | ||
| 3/10/2025 | Listed for sale | $899,000+156.9%$336/sqft |
Source: Bright MLS #DCDC2187600 Report a problem | ||
| 2/29/2024 | Sold | $350,000-5.4%$131/sqft |
Source: Bright MLS #DCDC2102790 Report a problem | ||
| 2/8/2024 | Contingent | $370,000$138/sqft |
Source: Bright MLS #DCDC2102790 Report a problem | ||
| 12/5/2023 | Listed for sale | $370,000$138/sqft |
Source: Bright MLS #DCDC2102790 Report a problem | ||
| 11/16/2023 | Pending sale | $370,000$138/sqft |
Source: Bright MLS #DCDC2102790 Report a problem | ||
| 11/10/2023 | Price change | $370,000-10.8%$138/sqft |
Source: Bright MLS #DCDC2102790 Report a problem | ||
| 9/19/2023 | Price change | $414,998-5.7%$155/sqft |
Source: Bright MLS #DCDC2102790 Report a problem | ||
| 9/5/2023 | Listed for sale | $440,000$165/sqft |
Source: Bright MLS #DCDC2102790 Report a problem | ||
| 7/19/2023 | Pending sale | $440,000$165/sqft |
Source: Bright MLS #DCDC2102790 Report a problem | ||
| 7/3/2023 | Listed for sale | $440,000+417.6%$165/sqft |
Source: Bright MLS #DCDC2102790 Report a problem | ||
| 6/4/2007 | Sold | $85,000$32/sqft |
Source: Public Record Report a problem | ||



Get pre-qualified for a loan
At Zillow Home Loans, we can pre-qualify you in as little as 5 minutes with no impact to your credit score.An equal housing lender. NMLS #10287.
