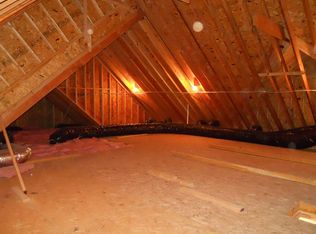
The pool is open!! Welcome to 4928 Brandon Pines Dr in the sought-after golf community of Brickshire! This 4,332 square foot home offers 5 bedrooms, 4.5 baths, a finished third floor and an in ground pool! All of this set on a .67 acre private lot! Gourmet kitchen with a double oven, flat top cooking with a pot filler, granite counters and a butlers pantry/wine bar! Living room includes a gas fireplace with coffered ceiling. Formal dining room that's perfect for entertaining guests. The family room has an open, 2 story ceiling and a gas fireplace. The office/study has crown molding and french doors for great privacy. The second floor offers 4 bedrooms, 2 of which are primary bedrooms with en suite baths, and another full bath connecting bedrooms 3 & 4. Laundy on the 2nd floor! The third level is completely finished with a full bath, rec room area with a bar and the 5th bedroom! One of the many highlights of this property is the outdoor living space! There are four porches and a large, Trex deck! The deck overlooks the 40x18 heated pool with an automatic cover that was installed in 2020! Beautiful stamped concrete patio that surrounds the pool in the fenced in back yard. Enjoy the privacy as the back of the property is completely wooded! Brickshire offers wonderful amenities including golf, a pool, tennis, pickleball, clubhouse and much more! Conveniently located close to the airport, wineries, Williamsburg, several golf courses, etc. Welcome home!
Sold for $663,000
$663,000
4928 Brandon Pines Dr, Providence Forge, VA 23140
5beds
4,332sqft
Single Family Residence
Built in 2007
0.67 Acres Lot
$682,800 Zestimate®
$153/sqft
$3,729 Estimated rent
Home value
$682,800
Estimated sales range
Not available
$3,729/mo
Zestimate® history
Owner options
List your home for rent
$3,729/mo
Rent Zestimate®
Find your next renter with Zillow Rental Manager. Plus, with online applications, you can quickly screen prospective tenants – for free.
$3,729/mo
Rent Zestimate®
Refinance and save
$4,049/mo
Est. payment
Refinancing to a lower rate could help reduce your monthly payments and save thousands over the life of the loan.
$4,049/mo
Est. payment
Explore your selling options
Work with a Zillow partner agent
Leverage their expertise and Zillow's premium Showcase listings to get your home seen by more buyers.
Get startedList with your own agent
Get your home in front of millions of buyers by listing it on Zillow.
Learn how to do itSell it yourself
Take full control of how buyers see your home on Zillow by listing For Sale by Owner (FSBO).
List your homeWhat's special
Zillow last checked:
Listing updated:
Listed by:
Chad Hunt 804-380-0445,
ERA Woody Hogg & Assoc,
Terri Hunt 804-304-1543,
ERA Woody Hogg & Assoc
Bought with:
Toby Jordan, 0225186051
Liz Moore & Associates LLC
Source: CVRMLS,MLS#: 2513191 Originating MLS: Central Virginia Regional MLS
Originating MLS: Central Virginia Regional MLSFacts & features
Interior
Bedrooms & bathrooms
- Bedrooms: 5
- Bathrooms: 5
- Full bathrooms: 4
- 1/2 bathrooms: 1
Primary bedroom
- Level: Second
- Dimensions: 17.4 x 14.3
Primary bedroom
- Level: Second
- Dimensions: 15.5 x 15.5
Bedroom 3
- Level: Second
- Dimensions: 13.9 x 12.9
Bedroom 4
- Level: Second
- Dimensions: 18.0 x 14.0
Bedroom 5
- Level: Third
- Dimensions: 16.0 x 23.0
Dining room
- Level: First
- Dimensions: 12.5 x 13.9
Family room
- Description: Gas Fireplace
- Level: First
- Dimensions: 15.0 x 19.0
Other
- Description: Tub & Shower
- Level: Second
Other
- Description: Tub & Shower
- Level: Third
Half bath
- Level: First
Kitchen
- Description: Granite Counters, Double Oven
- Level: First
- Dimensions: 23.0 x 14.0
Laundry
- Description: Washer & Dryer Convey
- Level: Second
- Dimensions: 0 x 0
Living room
- Description: Gas Fireplace
- Level: First
- Dimensions: 13.7 x 17.5
Office
- Description: French Doors
- Level: First
- Dimensions: 11.9 x 14.5
Recreation
- Description: Full Bath
- Level: Third
- Dimensions: 29.0 x 19.0
Heating
- Electric, Zoned
Cooling
- Central Air, Electric, Zoned
Appliances
- Included: Double Oven, Dryer, Dishwasher, Exhaust Fan, Electric Cooking, Disposal, Microwave, Oven, Propane Water Heater, Refrigerator, Smooth Cooktop, Wine Cooler, Washer
- Laundry: Washer Hookup, Dryer Hookup
Features
- Beamed Ceilings, Breakfast Area, Dining Area, Separate/Formal Dining Room, Fireplace, Granite Counters, High Ceilings, High Speed Internet, Jetted Tub, Pantry, Cable TV, Wired for Data, Walk-In Closet(s)
- Flooring: Wood
- Has basement: No
- Attic: Finished
- Number of fireplaces: 2
- Fireplace features: Gas
Interior area
- Total interior livable area: 4,332 sqft
- Finished area above ground: 4,332
- Finished area below ground: 0
Property
Parking
- Total spaces: 2
- Parking features: Attached, Driveway, Garage, Garage Door Opener, Off Street, Paved
- Attached garage spaces: 2
- Has uncovered spaces: Yes
Features
- Levels: Two
- Stories: 2
- Patio & porch: Balcony, Rear Porch, Deck, Porch
- Exterior features: Deck, Sprinkler/Irrigation, Lighting, Porch, Paved Driveway
- Pool features: Heated, In Ground, Pool
- Has spa: Yes
- Fencing: Back Yard,Fenced
Lot
- Size: 0.67 Acres
- Features: Landscaped, Level
Details
- Parcel number: 33B13 32M 38
- Zoning description: PUD
Construction
Type & style
- Home type: SingleFamily
- Architectural style: Two Story
- Property subtype: Single Family Residence
Materials
- Drywall, Frame, HardiPlank Type
- Roof: Shingle
Condition
- Resale
- New construction: No
- Year built: 2007
Utilities & green energy
- Sewer: Public Sewer
- Water: Public
Community & HOA
Community
- Features: Home Owners Association
- Subdivision: Brickshire
HOA
- Has HOA: Yes
- Services included: Clubhouse, Common Areas, Pool(s)
- HOA fee: $90 annually
Location
- Region: Providence Forge
Financial & listing details
- Price per square foot: $153/sqft
- Tax assessed value: $608,600
- Annual tax amount: $3,590
- Date on market: 1/16/2026
- Ownership: Individuals
- Ownership type: Sole Proprietor
Price history
| Date | Event | Price |
|---|---|---|
| 6/20/2025 | Sold | $663,000+2%$153/sqft |
Source:  CVRMLS #2513191 Report a problem CVRMLS #2513191 Report a problem | ||
| 5/21/2025 | Pending sale | $649,950$150/sqft |
Source: CVRMLS #2513191 Report a problem | ||
| 5/17/2025 | Listed for sale | $649,950+62.5%$150/sqft |
Source: CVRMLS #2513191 Report a problem | ||
| 10/24/2007 | Sold | $400,000+263.6%$92/sqft |
Source: Public Record Report a problem | ||
| 6/12/2007 | Sold | $110,000-6.4%$25/sqft |
Source: Public Record Report a problem | ||
| 3/20/2007 | Sold | $117,500$27/sqft |
Source: Public Record Report a problem | ||
Public tax history
| Year | Property taxes | Tax assessment |
|---|---|---|
| 2024 | $3,591 +12% | $608,600 +27.2% |
| 2023 | $3,206 | $478,500 |
| 2022 | $3,206 -10.7% | $478,500 +5.4% |
| 2021 | $3,588 | $454,200 |
| 2020 | $3,588 -4.2% | $454,200 -0.6% |
| 2019 | $3,746 | $456,800 |
| 2018 | $3,746 -0.3% | $456,800 +0.9% |
| 2017 | $3,757 | $452,700 |
| 2016 | $3,757 -4% | $452,700 -2.9% |
| 2015 | $3,915 | $466,100 |
| 2014 | -- | $466,100 +19.9% |
| 2013 | -- | $388,600 |
| 2012 | -- | $388,600 -11.6% |
| 2011 | -- | $439,400 |
| 2010 | -- | $439,400 -2.6% |
| 2009 | -- | $451,200 +1.6% |
| 2008 | -- | $444,200 +11589.5% |
| 2004 | -- | $3,800 |
Find assessor info on the county website
Neighborhood: 23140
Nearby homes
- $749,1005 bd4 ba4.6k sqft4854 Brandon Pines Dr, Providence Forge, VA 23140Off Market
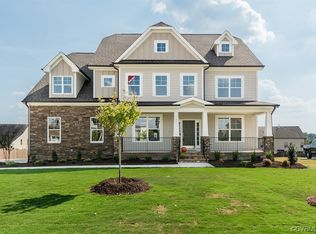
- $654,2006 bd3 ba4.5k sqft4854 Brandon Pines Dr, Provdence Frg, VA 23140Off Market
- $660,5655 bd5 ba3.7k sqft4966 Brandon Pines Dr, Providence Forge, VA 23140Sold
- $511,3004 bd2 ba2.5k sqft4780 Brandon Pines Dr, Providence Forge, VA 23140Off Market
- $617,9005 bd4 ba3.4k sqft5002 Brandon Pines Dr, Providence Forge, VA 23140Off Market
- $93,100-- bd-- ba-- sqft4851 Brandon Pines Dr, Providence Forge, VA 23140Off Market
- $787,0004 bd4 ba3.9k sqft11250 Kings Pond Dr, Providence Forge, VA 23140Off Market
- $596,6003 bd3 ba2.2k sqft11148 Kings Pond Dr, Providence Forge, VA 23140Off Market
Nearby schools
GreatSchools rating
- 8/10New Kent Elementary SchoolGrades: PK-5Distance: 3.5 mi
- 8/10New Kent Middle SchoolGrades: 6-8Distance: 3.4 mi
- 7/10New Kent High SchoolGrades: 9-12Distance: 3.1 mi
Schools provided by the listing agent
- Elementary: New Kent
- Middle: New Kent
- High: New Kent
Source: CVRMLS. This data may not be complete. We recommend contacting the local school district to confirm school assignments for this home.
Get a cash offer in 3 minutes
Find out how much your home could sell for in as little as 3 minutes with a no-obligation cash offer.
Estimated market value
$682,800
Get a cash offer in 3 minutes
Find out how much your home could sell for in as little as 3 minutes with a no-obligation cash offer.
Estimated market value
$682,800
- Virginia
- New Kent County
- Providence Forge
- 23140
- 4928 Brandon Pines Dr
Nearby cities
Nearby zip codes
Other Providence Forge Topics
- Apartments for Rent in 23140
- Houses for Sale in 23140
- Houses for Rent in 23140
- 23140 Real Estate
- Providence Forge Condos
- Houses for Sale in Providence Forge
- Newest Listings in Providence Forge
- Providence Forge Home Values
- Providence Forge Real Estate Agents
- Providence Forge Refinance
- Providence Forge Mortgage Rates
