Welcome to this unique log home side-by-side duplex set on 10 beautiful acres, located just minutes away from both Barnum and Moose Lake. Each unit offers 2 bedrooms, 1 bathroom, an open concept kitchen and spacious living room filled with natural warmth and sliding patio doors that lead directly to the backyard, providing easy access to outdoor living, wildlife views, and peaceful country privacy. The property also includes a large pole building equipped with electricity—perfect for storage, hobbies, or workspace needs. A great fit for an investor, an owner-occupant, or anyone dreaming of a little more space and freedom. Dont miss out on this amazing opportunity! Schedule a personal tour today!
Pending
$289,000
4928 County Rd 6, Kettle River, MN 55757-8760
4beds
2baths
2,100sqft
:
Get pre-qualified$1,938/mo
Duplex
Built in 1997
-- sqft lot
$-- Zestimate®
$138/sqft
$-- HOA
What's special
Wildlife viewsOpen concept kitchenPeaceful country privacy
- 234 days |
- 29 |
- 0 |
Zillow last checked:
Listing updated:
Listed by:
Desiree Barkos 218-451-0331,
Coldwell Banker Realty - Duluth
Source: Lake Superior Area Realtors as distributed by MLS GRID,MLS#: 6123063
Facts & features
Interior
Bedrooms & bathrooms
- Bedrooms: 4
- Bathrooms: 2
Heating
- Boiler, In Floor Heat
Appliances
- Laundry: Common Area, Main Level
Features
- Has basement: No
Interior area
- Total interior livable area: 2,100 sqft
- Finished area above ground: 2,100
- Finished area below ground: 0
Property
Parking
- Total spaces: 4
- Parking features: Detached, Electrical Service
- Garage spaces: 4
Lot
- Size: 10 Acres
- Dimensions: 600 x 665 x 618 x 660
Details
- Foundation area: 2100
- Parcel number: 660100015
Construction
Type & style
- Home type: MultiFamily
- Property subtype: Duplex
- Attached to another structure: Yes
Materials
- Wood, Log Home
- Roof: Metal
Condition
- Year built: 1997
Utilities & green energy
- Electric: Lake Country Power
- Sewer: Private Sewer
- Water: Private
Community & HOA
HOA
- Has HOA: No
Location
- Region: Kettle River
Financial & listing details
- Price per square foot: $138/sqft
- Tax assessed value: $249,200
- Annual tax amount: $2,052
- Date on market: 12/1/2025
- Cumulative days on market: 136 days
- Tenant pays: Other
Estimated market value
Not available
Estimated sales range
Not available
Not available
Price history
| Date | Event | Price |
|---|---|---|
| 6/25/2026 | Pending sale | $289,000$138/sqft |
Source:  Lake Superior Area Realtors as distributed by MLS GRID #6123063 Report a problem Lake Superior Area Realtors as distributed by MLS GRID #6123063 Report a problem | ||
| 3/19/2026 | Contingent | $289,000$138/sqft |
Source: Lake Superior Area Realtors as distributed by MLS GRID #6123063 Report a problem | ||
| 1/30/2026 | Price change | $289,000-3.3%$138/sqft |
Source: Lake Superior Area Realtors as distributed by MLS GRID #6123063 Report a problem | ||
| 12/1/2025 | Listed for sale | $299,000$142/sqft |
Source: Lake Superior Area Realtors as distributed by MLS GRID #6123063 Report a problem | ||
Public tax history
| Year | Property taxes | Tax assessment |
|---|---|---|
| 2025 | $2,070 +5.7% | $249,200 +4.8% |
| 2024 | $1,958 +8.1% | $237,800 +11.5% |
| 2023 | $1,812 +14.2% | $213,200 +1.3% |
| 2022 | $1,586 +5.9% | $210,400 +27% |
| 2021 | $1,498 +4.9% | $165,700 +3.5% |
| 2020 | $1,428 +4.8% | $160,100 +6.7% |
| 2018 | $1,362 | $150,000 +10.1% |
| 2017 | $1,362 +7.4% | $136,300 |
| 2016 | $1,268 -5.9% | $136,300 +15.1% |
| 2015 | $1,348 | $118,400 -0.8% |
| 2014 | $1,348 +0.3% | $119,300 |
| 2013 | $1,344 | $119,300 -19.8% |
| 2012 | -- | $148,800 -5.3% |
| 2011 | -- | $157,100 -12.8% |
| 2010 | -- | $180,200 |
Find assessor info on the county website
Monthly payment
Est. payment
Payment breakdown
Explore the cost of this home by adjusting the details. Changes won't be saved.Climate risks
Neighborhood: 55757
Nearby schools
GreatSchools rating
- 7/10Barnum Elementary SchoolGrades: PK-6Distance: 5.5 mi
- 9/10Barnum SecondaryGrades: 7-12Distance: 6 mi
- $359,000-- bd-- ba-- sqft4919 County Road 6, Kettle River, MN 55757Off Market
- $244,1002 bd1 ba1.8k sqft4960 County Road 6, Kettle River, MN 55757Off Market
- $--106 AcresXx County Rd 6, Barnum, MN 55707Off Market

- $--106 AcresXx County Road 6, Barnum, MN 55707Off Market

- $324,300-- bd-- ba-- sqft4959 County Road 6, Kettle River, MN 55757Off Market
- $191,300-- bd-- ba-- sqft5029 County Road 6, Kettle River, MN 55757Off Market
- $--78 AcresCounty Road 6, Kettle River, MN 55757Off Market
- $--78 Acres6 Xxx County Rd, Kettle River, MN 55757Off Market
A local agent can set up tours, give advice and negotiate with sellers.
A local lender can help you make sure your offer is ready when you are.
Similar homes
- $300,0002 bd1 ba1.3k sqft3161 County Rd 35, Barnum, MN 55707For Sale
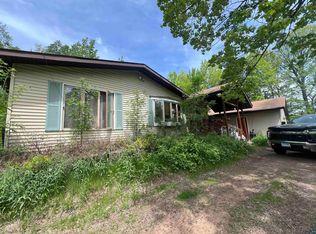 MLS ID #6125817, Nikki P Crotteau, RE/MAX Results. Lake Superior Area Realtors as distributed by MLS GRID
 - $268,0004 bd2 ba1.8k sqft8975 Larimer Dr, Sturgeon Lake, MN 55783For Sale
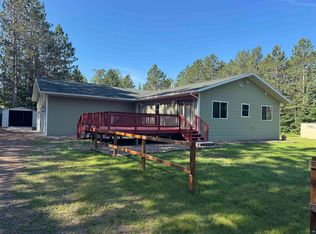 MLS ID #6126074, Amy Perrine, NextHome Perrine & Associates. Lake Superior Area Realtors as distributed by MLS GRID
 - $300,0003 bd2 ba1.5k sqft54167 Oak Tree Dr, Kerrick, MN 55756For Sale

 MLS ID #7088917, Max Gygi, RE/MAX Results. NorthstarMLS as distributed by MLS GRID
 - $324,9994 bd3 ba2.7k sqft32269 County Road 43, Willow River, MN 55795For Sale
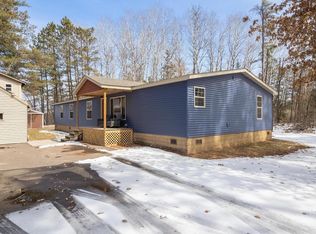 MLS ID #7047186, Rocky Horn, eXp Realty. NorthstarMLS as distributed by MLS GRID
 - $330,0002 bd1 ba1.1k sqft86196 Military Rd, Sturgeon Lake, MN 55783For SaleMLS ID #6126419, Elsa Ring, Evergreen Realty LLC. Lake Superior Area Realtors as distributed by MLS GRID
- $299,9003 bd1 ba1.3k sqft84481 Denham Rd, Willow River, MN 55795For SaleMLS ID #6125379, Chuck Carstensen, Re/max Results- Elk River. Lake Superior Area Realtors as distributed by MLS GRID
- $279,9003 bd1 ba2k sqft12500 County Road 41, Willow River, MN 55795For SaleMLS ID #7092120, Richard C Lewis, United Country Real Estate Minnesota Properties. NorthstarMLS as distributed by MLS GRID
- $255,0003 bd2 ba2k sqft128 8th St, Moose Lake, MN 55757For SaleMLS ID #6124728, Tracey Tellor, Tellor Realty LLC. Lake Superior Area Realtors as distributed by MLS GRID
- $399,0005 bd3 ba2.7k sqft3639 Oak Ln, Barnum, MN 55707For SaleMLS ID #6126464, Andrea Pollard, Think Minnesota Realty LLC. Lake Superior Area Realtors as distributed by MLS GRID
- $234,9004 bd1 ba2.1k sqft23454 Kestrel Ave, Mc Grath, MN 56350For SaleMLS ID #7090806, Kaila Carroll, Whitetail Properties Real Estate. NorthstarMLS as distributed by MLS GRID
- $322,9004 bd2 ba1.6k sqft7990 Natalie's Way, Willow River, MN 55795New ConstructionMLS ID #6126294, Natalie Mlaskoch, United Country Minnesota Properties. Lake Superior Area Realtors as distributed by MLS GRID
- $369,9003 bd2 ba1.2k sqft7236 Bald Eagle Ln, Rutledge, MN 55795For SaleMLS ID #7067187, Thomas Schiffler, Premier Real Estate Services. NorthstarMLS as distributed by MLS GRID
- $199,9003 bd2 ba1.1k sqft1672 County Road 146, Holyoke, MN 55749For SaleMLS ID #7094957, Victor Peterson, Lakes & Leisure Realty. NorthstarMLS as distributed by MLS GRID
- $389,0004 bd2 ba1.7k sqft7954 Natalies Way, Willow River, MN 55795New ConstructionMLS ID #7065763, Haeley Newman, Keller Williams Premier Realty. NorthstarMLS as distributed by MLS GRID
- $394,9002 bd2 ba1.2k sqft3138 Maple Dr #3138, Cloquet, MN 55720For SaleMLS ID #6126053, Steve Battaglia, Think Minnesota Realty LLC. Lake Superior Area Realtors as distributed by MLS GRID
- $394,9002 bd2 ba1.2k sqft3138 Maple Dr, Cloquet, MN 55720New ConstructionMLS ID #7088207, Steve Battaglia, Think Minnesota Realty LLC. NorthstarMLS as distributed by MLS GRID
- $389,9003 bd2 ba1.5k sqft5575 Riverview Tr, Cromwell, MN 55726For SaleMLS ID #6126268, Deanna Bennett, Messina & Associates Real Estate. Lake Superior Area Realtors as distributed by MLS GRID
