Skip main navigation
Sold
  • $250,000

    4928 Dancer Dr, Indianapolis, IN 46237

    4beds
    1,648sqft
    Residential, Single Family Residence
    Built in 1977
    9,583.2 Square Feet Lot
    $251,600 Zestimate®
    $152/sqft
    $1,847 Estimated rent

    Home value

    $251,600

    $234,000 - $272,000

    $1,847/mo

    Zestimate® history
    Loading
    Loading...

    Owner options

    List your home for rent

    $1,847/mo

    Rent Zestimate®

    Find your next renter with Zillow Rental Manager. Plus, with online applications, you can quickly screen prospective tenants – for free.

    Learn more

    $1,847/mo

    Rent Zestimate®

    Refinance and save

    $1,643/mo

    Est. payment

    Refinancing to a lower rate could help reduce your monthly payments and save thousands over the life of the loan.

    See today's rates

    $1,643/mo

    Est. payment

    Explore your selling options

    Work with a Zillow partner agent

    Leverage their expertise and Zillow's premium Showcase listings to get your home seen by more buyers.

    Get started

    List with your own agent

    Get your home in front of millions of buyers by listing it on Zillow.

    Learn how to do it

    Sell it yourself

    Take full control of how buyers see your home on Zillow by listing For Sale by Owner (FSBO).

    List your home

    What's special

    Outdoor dining areaBeamed ceilingTiled walk in shower
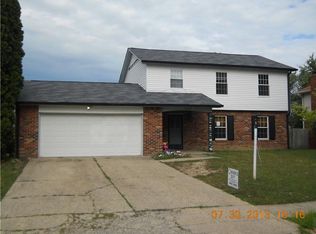
    This inviting tri-level home close to shopping, restaurants & schools, offers a wonderful opportunity to embrace a comfortable lifestyle. Ready to move in, this single-family residence awaits its new owner. The family room is a welcoming space, enhanced by a fireplace that promises warmth and a beamed ceiling that adds character. Imagine evenings spent enjoying the cozy atmosphere of this room, perfect for relaxation or gatherings. The kitchen features a backsplash, adding a touch of style. The lower bathroom is complete with a tiled walk in shower. This residence includes a porch, providing a lovely spot to enjoy the outdoors. The 16x12 barn offers practical storage solutions. The outdoor dining area presents a fantastic space for al fresco meals, while the patio provides an additional area for outdoor enjoyment. With 1648 square feet of living area on a 9588 square foot lot, and with multi-stories, this 1977-built home offers a blend of comfort and charm. This property offers the chance to create lasting memories in a well-situated residence. Updates include newer roof (5 yrs old), heat pump a/c unit (5 yrs old), new water heater & water softener, oversized storage barn, attached electric heater in garage to stay.

    Zillow last checked:

    Listing updated:

    Listing Provided by:

    Ray Stuck 317-409-0965,

    HomeXpert, Ray Stuck & Co.

    Bought with:

    Julie Cromer

    Epique Inc

    Source: MIBOR as distributed by MLS GRID,MLS#: 22042898MLS Logo

    Facts & features

    Interior

    Bedrooms & bathrooms
    • Bedrooms: 4
    • Bathrooms: 2
    • Full bathrooms: 2
    Primary bedroom
    • Level: Upper
    • Area: 165 Square Feet
    • Dimensions: 15x11
    Bedroom 2
    • Level: Upper
    • Area: 110 Square Feet
    • Dimensions: 11x10
    Bedroom 3
    • Level: Upper
    • Area: 144 Square Feet
    • Dimensions: 12x12
    Bedroom 4
    • Features: Tile-Ceramic
    • Level: Basement
    • Area: 110 Square Feet
    • Dimensions: 11x10
    Family room
    • Features: Tile-Ceramic
    • Level: Basement
    • Area: 221 Square Feet
    • Dimensions: 17x13
    Kitchen
    • Level: Main
    • Area: 204 Square Feet
    • Dimensions: 17x12
    Living room
    • Level: Main
    • Area: 180 Square Feet
    • Dimensions: 15x12
    Heating
    • Electric, Forced Air
    Cooling
    • Central Air
    Appliances
    • Included: Dishwasher, Electric Water Heater, Disposal, MicroHood, Electric Oven, Refrigerator, Water Softener Owned
    • Laundry: Laundry Closet
    Features
    • Attic Access, Attic Pull Down Stairs, Ceiling Fan(s), High Speed Internet, Eat-in Kitchen
    • Basement: Egress Window(s),Finished
    • Attic: Access Only,Pull Down Stairs
    • Number of fireplaces: 1
    • Fireplace features: Family Room, Wood Burning
    Interior area
    • Total structure area: 1,648
    • Total interior livable area: 1,648 sqft
    • Finished area below ground: 408

    Property

    Parking
    • Total spaces: 2
    • Parking features: Attached
    • Attached garage spaces: 2
    Features
    • Levels: Tri-Level
    • Patio & porch: Covered, Patio
    • Exterior features: Storage
    Lot
    • Size: 9,583 sqft
    • Features: Cul-De-Sac, Mature Trees
    Details
    • Parcel number: 491034115048000300
    • Horse amenities: None

    Construction

    Type & style
    • Home type: SingleFamily
    • Property subtype: Residential, Single Family Residence
    Materials
    • Wood Brick
    • Foundation: Block
    Condition
    • New construction: No
    • Year built: 1977

    Utilities & green energy

    • Electric: 200+ Amp Service
    • Water: Public

    Community & neighborhood

    Location
    • Region: Indianapolis
    • Subdivision: Farhill Downs

    Price history

    DateEventPrice
    10/14/2025Sold$250,000+0%$152/sqft
    Source: MIBOR as distributed by MLS GRID #22042898 Report a problem
    9/1/2025Pending sale$249,900$152/sqft
    Source: MIBOR as distributed by MLS GRID #22042898 Report a problem
    8/10/2025Price change$249,900-2%$152/sqft
    Source: MIBOR as distributed by MLS GRID #22042898 Report a problem
    7/25/2025Price change$254,900-1.9%$155/sqft
    Source: MIBOR as distributed by MLS GRID #22042898 Report a problem
    6/30/2025Price change$259,900-1.9%$158/sqft
    Source: MIBOR as distributed by MLS GRID #22042898 Report a problem
    6/19/2025Price change$264,900-1.9%$161/sqft
    Source: MIBOR as distributed by MLS GRID #22042898 Report a problem
    6/4/2025Listed for sale$269,900$164/sqft
    Source: MIBOR as distributed by MLS GRID #22042898 Report a problem

    Public tax history

    YearProperty taxesTax assessment
    2025$2,157 +4.8%$232,300 +7.7%
    2024$2,059 -2.6%$215,700 +4.9%
    2023$2,114 +22.8%$205,600 -2.6%
    2022$1,722 +10.8%$211,100 +22.9%
    2021$1,554 +8.7%$171,800 +10.8%
    2020$1,430 +11.5%$155,000 +9.3%
    2019$1,282 +3.1%$141,800 +11.5%
    2018$1,244 -0.9%$127,200 +5.8%
    2017$1,256 +16.8%$120,200 +4%
    2016$1,075 +2.8%$115,600 +11.4%
    2014$1,046 +0.9%$103,800
    2013$1,037 $103,800 +0.9%
    2012$1,037 $102,900 -2.5%
    2011-- $105,500 -9.9%
    2010$1,185 +23.3%$117,100 +22.1%
    2009$961 $95,900 -19.4%
    2007-- $119,000 -6.2%
    2006-- $126,800 +28.3%
    2005-- $98,800
    2004-- $98,800
    2003-- $98,800 +50.4%
    2002-- $65,700 +200%
    2001-- $21,900
    2000-- $21,900

    Find assessor info on the county website

    Neighborhood: South Emerson

    Nearby schools

    GreatSchools rating
    Schools provided by the listing agent
    • Middle: Franklin Central Junior High

    Source: MIBOR as distributed by MLS GRID. This data may not be complete. We recommend contacting the local school district to confirm school assignments for this home.

    Get a cash offer in 3 minutes
    Find out how much your home could sell for in as little as 3 minutes with a no-obligation cash offer.
    Estimated market value
    $251,600
    Get a cash offer in 3 minutes
    Find out how much your home could sell for in as little as 3 minutes with a no-obligation cash offer.
    Estimated market value
    $251,600