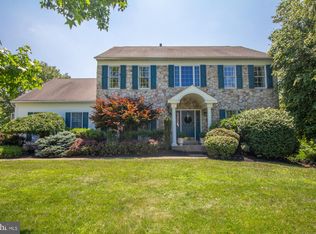
Spectacular Belmont Grand Colonial on a cul-de-sac street featuring a brick faade and a 2-car side entry garage, spacious driveway and storage shed. Located in the much sought-after community of Cold Spring Hunt and the highly acclaimed Blue Ribbon Central Bucks School District. A charming front paver patio welcomes you into the dramatic 2-story entry foyer which features random width plank hardwood flooring, wainscot and chair rail, upper crown and dental moldings. Double Glass French doors lead into the private 1st floor office which includes hardwood flooring, a ceiling fan and two windows for plenty of sunlight. The formal living room features a stone gas fireplace with Heatilator insert flanked by custom built-in shelves and cabinetry (2017), crown and dental moldings and new carpet. The adjacent formal dining room includes random width plank hardwood flooring, wainscot, crown and dental molding, chair rail and a new chandelier. The remodeled gourmet kitchen (2013) boasts custom solid cherry cabinetry, Black Galaxy granite counters with a mosaic tile backsplash and a stainless steel undermount sink, GE profile stainless steel appliances including a 5-burner range, microwave, dishwasher, and a Counter-Depth 20.6 Cu. Ft. french door Refrigerator. Also included is a spacious island with overhang and seating for 6-8 people featuring a Typhoon Bordeaux granite countertop. Other highlights include recessed lighting, a pantry buffet and a dry bar with beverage fridge and granite counter. There is also a breakfast bar conveniently located between the kitchen and family room which can seat an additional 4 people. Exit the breakfast area through the Anderson french door to the IPE Brazilian hardwood tongue and groove deck, stamped concrete patio, hot tub and backyard area. Relax in the sunken family room which includes a floor to ceiling stone wood-burning fireplace flanked with built-in shelving and new carpet.. A half bath and custom mudroom with slate flooring and plenty of cabinets, cubbies, and shelves (2021) for extra storage for sports or school items completes the main level of this most desirable home. The owners suite features a vaulted ceiling, an exceptionally large walk-in closet and an owners bathroom which includes a garden tub, walk-in shower, dual vanity, and ceramic tile flooring. Three nicely appointed bedrooms and a remodeled hall bathroom which includes a porcelain floor, tub/shower and a dual vanity complete the upper level. Note that carpeting in hallway and all bedrooms is new! The finished walk-out basement boasts upgraded wood look porcelain tile flooring, a recreational/media room, game room with pool table (included), an exercise room with rubber mat flooring, a renovated laundry room with counters and cabinetry (2022) and a full bathroom with tub/shower. Outside, an entertainers paradise awaits, great for parties, company or chilling out, relax or entertain in the backyard which includes a two-tier IPE Brazilian hardwood tongue and groove deck, a stamped concrete patio, a hot tub (2021) and a spacious yard featuring a tree lined private backdrop. The location is within close proximity to parks such as Hansel, Bush and Holicong, historic Doylestown Boro shopping, dining and entertainment, and easy commuting distance to New Jersey, New York and Philadelphia makes this a unique and convenient place to reside. A stone's throw from historic Doylestown, this home is also close to the Doylestown Septa train station, multiple museums, local playhouses, shopping and dining in Peddler's Village and historic New Hope, the Delaware River and an hour from the Pocono Mountains. Note that it is within walking distance to Cold Spring Elementary School! The public middle and high schools are also within close proximity! Make your appointment today while this property lasts.
This property is not currently displayed as for sale or rent on Zillow. This may be different from what's on other websites or public sources.