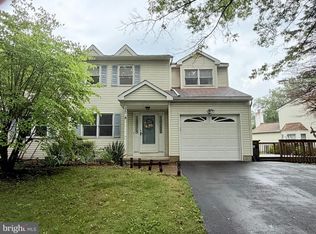
Welcome home to this completely renovated 4-bedroom, 2.5-bath single-family home with an attached two-car garage, ideally located in the highly sought-after Doylestown area. Set back from the road on a partially wooded lot, this property offers both privacy and a beautiful natural setting. Inside, you'll find hardwood floors throughout and a spacious, flexible floorplan. The main level features a formal living room and an inviting open-concept family room with a stunning stone fireplace, seamlessly flowing into the brand-new kitchen. The kitchen showcases white cabinetry, quartz counters, tile backsplash, stainless steel appliances, and a large center island perfect for meal prep, casual dining, and entertaining. A convenient mudroom off the garage includes laundry and a powder room. Upstairs, three generously sized bedrooms share a full hall bathroom with a tiled tub/shower combination and oversized vanity, while the desirable primary suite offers a spacious retreat with walk-in closet and private bathroom complete with double vanity and walk-in shower. The lower level provides a clean, open basement for practical storage or future finishing potential. Additional updates include a new architectural shingle roof, brand new efficient HVAC, and a passing septic inspection for peace of mind. This turnkey property combines modern updates with timeless style in a serene, natural settingschedule a showing today!
House for rent
$4,985/moFees may apply
4928 Edgewood Rd, Doylestown, PA 18902
4beds
3,033sqft
Price may not include required fees and charges. Learn more|
Single family residence
Available now
Cats, dogs OK
Air conditioner
Hookups laundry
Garage parking
Fireplace
What's special
- 34 days |
- -- |
- -- |
Zillow last checked:
Listing updated:
Travel times

Let’s turn your rent into credit progress
Build credit history with every on-time payment and get credit for the payment you’re already making.
Facts & features
Interior
Bedrooms & bathrooms
- Bedrooms: 4
- Bathrooms: 3
- Full bathrooms: 2
- 1/2 bathrooms: 1
Heating
- Fireplace
Cooling
- Air Conditioner
Appliances
- Included: Dishwasher, Microwave Oven, Range, Refrigerator, Washer Dryer Hookups
- Laundry: Hookups
Features
- Kitchen Island
- Has fireplace: Yes
Interior area
- Total interior livable area: 3,033 sqft
Property
Parking
- Parking features: Garage
- Has garage: Yes
- Details: Contact manager
Features
- Patio & porch: Patio
- Exterior features: Cat Friendly, Dog Friendly, Double Sink Vanity, Mirrors, Pet Friendly
Lot
- Features: Private
Details
- Additional structures: Garage(s)
- Parcel number: 06005031
Construction
Type & style
- Home type: SingleFamily
- Property subtype: Single Family Residence
Community & HOA
Location
- Region: Doylestown
Financial & listing details
- Lease term: 6 month lease preferred. Owner plans to relist the property for sale in Spring 2027. No smoking or vaping in unit.
Nearby apartments for rent

Price history
| Date | Event | Price |
|---|---|---|
| 8/19/2026 | Listing removed | $825,000$272/sqft |
Source:  Bright MLS #PABU2115316 Report a problem Bright MLS #PABU2115316 Report a problem | ||
| 8/19/2026 | Listed for rent | $4,985$2/sqft |
Source: Zillow Rentals Report a problem | ||
| 8/4/2026 | Price change | $825,000+1.2%$272/sqft |
Source: Bright MLS #PABU2115316 Report a problem | ||
| 7/21/2026 | Price change | $815,000-2.4%$269/sqft |
Source: Bright MLS #PABU2115316 Report a problem | ||
| 6/23/2026 | Price change | $835,000-1.8%$275/sqft |
Source: Bright MLS #PABU2115316 Report a problem | ||
| 6/8/2026 | Price change | $849,900-1.5%$280/sqft |
Source: Bright MLS #PABU2115316 Report a problem | ||
| 5/19/2026 | Price change | $862,500-1.4%$284/sqft |
Source: Bright MLS #PABU2115316 Report a problem | ||
| 5/2/2026 | Listed for sale | $874,900+6.1%$288/sqft |
Source: Bright MLS #PABU2115316 Report a problem | ||
| 2/26/2026 | Listing removed | $824,900$272/sqft |
Source: Bright MLS #PABU2109454 Report a problem | ||
| 2/25/2026 | Pending sale | $824,900$272/sqft |
Source: Bright MLS #PABU2109454 Report a problem | ||
| 2/24/2026 | Listing removed | $824,900$272/sqft |
Source: Bright MLS #PABU2109454 Report a problem | ||
| 2/8/2026 | Pending sale | $824,900$272/sqft |
Source: Bright MLS #PABU2109454 Report a problem | ||
| 1/6/2026 | Price change | $824,900-0.6%$272/sqft |
Source: Bright MLS #PABU2109454 Report a problem | ||
| 12/15/2025 | Price change | $830,000-0.3%$274/sqft |
Source: Bright MLS #PABU2109454 Report a problem | ||
| 12/5/2025 | Price change | $832,500-0.9%$274/sqft |
Source: Bright MLS #PABU2109454 Report a problem | ||
| 11/21/2025 | Price change | $840,000-1.2%$277/sqft |
Source: Bright MLS #PABU2109454 Report a problem | ||
| 11/14/2025 | Price change | $849,900-1.2%$280/sqft |
Source: Bright MLS #PABU2109454 Report a problem | ||
| 11/5/2025 | Price change | $859,900-0.9%$284/sqft |
Source: Bright MLS #PABU2105260 Report a problem | ||
| 10/31/2025 | Price change | $867,500-0.9%$286/sqft |
Source: Bright MLS #PABU2105260 Report a problem | ||
| 10/21/2025 | Price change | $875,000-0.8%$288/sqft |
Source: Bright MLS #PABU2105260 Report a problem | ||
| 10/14/2025 | Price change | $882,500-1.1%$291/sqft |
Source: Bright MLS #PABU2105260 Report a problem | ||
| 10/8/2025 | Price change | $892,500-0.3%$294/sqft |
Source: Bright MLS #PABU2105260 Report a problem | ||
| 10/2/2025 | Price change | $895,000-0.5%$295/sqft |
Source: Bright MLS #PABU2105260 Report a problem | ||
| 9/25/2025 | Listed for sale | $899,900+50%$297/sqft |
Source: Bright MLS #PABU2105260 Report a problem | ||
| 5/14/2025 | Sold | $600,000+9.1%$198/sqft |
Source: Public Record Report a problem | ||
| 6/5/2007 | Sold | $550,000$181/sqft |
Source: Public Record Report a problem | ||
Neighborhood: 18902
Nearby schools
GreatSchools rating
- 9/10Cold Spring El SchoolGrades: K-6Distance: 1.4 mi
- 10/10Holicong Middle SchoolGrades: 7-9Distance: 1.1 mi
- 10/10Central Bucks High School-EastGrades: 10-12Distance: 1.3 mi