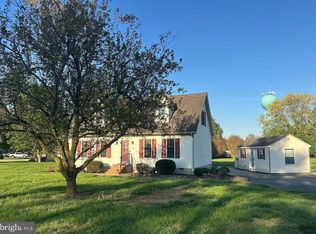
Tucked away between Preston and Easton, this charming one-level ranch home offers comfortable living, inviting outdoor spaces and a peaceful setting on 1+/- acre. The spacious rear yard backs to a tidal stream that flows to Little Creek and the Choptank River. A welcoming front porch leads into the foyer, which opens to a dining room that could easily serve as a second living space. The spacious kitchen offers ample cabinet and counter space, room for a table and a closet that could be converted to a pantry. The adjacent family room is a favorite gathering space with vaulted ceilings, hardwood floors and a wood-burning fireplace with brick hearth. The primary suite features a walk-in tile shower, while two additional bedrooms, a full bath and a convenient laundry room complete the main level. A large screened porch overlooks the rear yard and provides the perfect spot to relax, dine or enjoy the peaceful surroundings. The full unfinished basement offers abundant storage and flexible space for hobbies. A detached two-car garage provides additional storage and makes an ideal workshop space. Mature trees, a spacious yard and the tranquil setting along the tidal stream make this a wonderful place to call home, all just 10 miles from Easton.
For sale
$349,000
4928 Edmondson Creek Rd, Preston, MD 21655
3beds
1,504sqft
Single Family Residence
Built in 1977
1 Acres Lot
$340,000 Zestimate®
$232/sqft
$-- HOA
What's special
Charming one-level ranch homeComfortable livingConvenient laundry roomMature treesSpacious yardDetached two-car garageHardwood floors
- 1 day |
- 202 |
- 22 |
Zillow last checked:
Listing updated:
Listed by:
Kimberly Crouch 410-829-7062,
Benson & Mangold, LLC (410) 745-0415
Source: Bright MLS,MLS#: MDCM2007754
Facts & features
Interior
Bedrooms & bathrooms
- Bedrooms: 3
- Bathrooms: 2
- Full bathrooms: 2
- Main level bathrooms: 2
- Main level bedrooms: 3
Rooms
- Room types: Living Room, Dining Room, Primary Bedroom, Bedroom 2, Bedroom 3, Kitchen, Basement, Foyer, Laundry, Primary Bathroom
Primary bedroom
- Features: Flooring - Carpet, Ceiling Fan(s)
- Level: Main
Bedroom 2
- Features: Flooring - Carpet, Ceiling Fan(s)
- Level: Main
Bedroom 3
- Features: Ceiling Fan(s)
- Level: Main
Primary bathroom
- Level: Main
Basement
- Features: Flooring - Concrete
- Level: Main
- Area: 966 Square Feet
- Dimensions: 23 X 42
Dining room
- Features: Ceiling Fan(s)
- Level: Main
Foyer
- Features: Flooring - Luxury Vinyl Plank
- Level: Main
Kitchen
- Features: Flooring - Luxury Vinyl Plank
- Level: Main
Laundry
- Level: Main
Living room
- Features: Fireplace - Wood Burning, Flooring - HardWood, Ceiling Fan(s)
- Level: Main
Screened porch
- Level: Main
Heating
- Baseboard, Electric
Cooling
- Window Unit(s), Electric
Appliances
- Included: Electric Water Heater
- Laundry: Laundry Room
Features
- Basement: Full,Exterior Entry,Unfinished
- Number of fireplaces: 1
Interior area
- Total structure area: 2,648
- Total interior livable area: 1,504 sqft
- Finished area above ground: 1,504
- Finished area below ground: 0
Property
Parking
- Total spaces: 2
- Parking features: Garage Faces Rear, Driveway, Detached
- Garage spaces: 2
- Has uncovered spaces: Yes
Accessibility
- Accessibility features: None
Features
- Levels: One
- Stories: 1
- Patio & porch: Screened Porch
- Pool features: None
Lot
- Size: 1 Acres
Details
- Additional structures: Above Grade, Below Grade
- Parcel number: 0604009096
- Zoning: R
- Special conditions: Standard
Construction
Type & style
- Home type: SingleFamily
- Architectural style: Ranch/Rambler
- Property subtype: Single Family Residence
Materials
- Vinyl Siding
- Foundation: Block
Condition
- New construction: No
- Year built: 1977
Utilities & green energy
- Sewer: Septic Exists
- Water: Well
Community & HOA
Community
- Subdivision: None Available
HOA
- Has HOA: No
Location
- Region: Preston
Financial & listing details
- Price per square foot: $232/sqft
- Tax assessed value: $246,600
- Annual tax amount: $2,521
- Date on market: 8/18/2026
- Listing agreement: Exclusive Right To Sell
- Ownership: Fee Simple
Estimated market value
$340,000
$323,000 - $357,000
$1,626/mo
Price history
| Date | Event | Price |
|---|---|---|
| 8/18/2026 | Listed for sale | $349,000+88.1%$232/sqft |
Source:  Bright MLS #MDCM2007754 Report a problem Bright MLS #MDCM2007754 Report a problem | ||
| 5/17/2004 | Sold | $185,500+50.2%$123/sqft |
Source: Public Record Report a problem | ||
| 9/4/2003 | Sold | $123,500$82/sqft |
Source: Public Record Report a problem | ||
Public tax history
| Year | Property taxes | Tax assessment |
|---|---|---|
| 2025 | $2,284 +2.5% | $225,367 +10.4% |
| 2024 | $2,229 +11.6% | $204,133 +11.6% |
| 2023 | $1,997 +1.3% | $182,900 |
| 2022 | $1,971 +1.3% | $182,900 +2.7% |
| 2021 | $1,945 +1.4% | $178,100 +1.4% |
| 2020 | $1,919 +2.9% | $175,700 |
| 2019 | $1,865 +3% | $175,700 +5.9% |
| 2018 | $1,811 +3.1% | $165,833 +3.1% |
| 2017 | $1,757 -22.8% | $160,900 +3.3% |
| 2016 | $2,276 | $155,700 +3.5% |
| 2015 | $2,276 | $150,500 +3.6% |
| 2014 | $2,276 | $145,300 |
| 2013 | -- | $145,300 |
| 2012 | -- | $145,300 -44.3% |
| 2011 | -- | $260,790 +6.6% |
| 2010 | -- | $244,686 +7% |
| 2009 | -- | $228,583 +7.6% |
| 2008 | -- | $212,480 +9% |
| 2007 | -- | $194,976 +9.9% |
| 2006 | -- | $177,473 +10.9% |
| 2005 | -- | $159,970 +5.1% |
| 2004 | -- | $152,182 +5.4% |
| 2003 | -- | $144,396 +5.7% |
| 2002 | -- | $136,610 |
| 2001 | -- | $136,610 |
Find assessor info on the county website
Monthly payment
Est. payment
Payment breakdown
Explore the cost of this home by adjusting the details. Changes won't be saved.Climate risks
Neighborhood: 21655
Nearby schools
GreatSchools rating
- 9/10Preston Elementary SchoolGrades: PK-5Distance: 5 mi
- 6/10Colonel Richardson Middle SchoolGrades: 6-8Distance: 8.8 mi
- 4/10Colonel Richardson High SchoolGrades: 9-12Distance: 8.8 mi
Schools provided by the listing agent
- District: Caroline County Public Schools
Source: Bright MLS. This data may not be complete. We recommend contacting the local school district to confirm school assignments for this home.
- $224,500-- bd1 ba1.4k sqft4931 Edmondson Creek Rd, Bethlehem, MD 21609Off Market
- $22,100-- bd-- ba-- sqftEwing Rd, Preston, MD 21655Off Market
- $348,4003 bd2 ba1.8k sqft4922 Edmondson Creek Rd, Preston, MD 21655Off Market
- $550,0004 bd3 ba1.9k sqft4925 Edmondson Creek Rd, Preston, MD 21655Sold
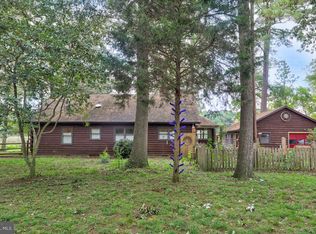
- $361,9003 bd2 ba2.7k sqft20751 Ewing Rd, Preston, MD 21655Off Market
- $305,0002 bd1 ba1.4k sqft4935 Edmondson Creek Rd, Preston, MD 21655Sold
- $211,900-- bd1 ba1.3k sqft20771 Ewing Rd, Preston, MD 21655Off Market
- $285,300-- bd2 ba1.4k sqft20741 Ewing Rd, Preston, MD 21655Off Market
A local agent can set up tours, give advice and negotiate with sellers.
A local lender can help you make sure your offer is ready when you are.
Similar homes
- $369,9003 bd2 ba1.4k sqft641 Lomax St, Easton, MD 21601For Sale
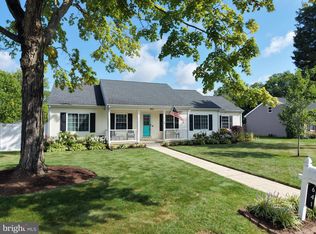
 MLS ID #MDTA2014826, PETER Stark, Benson & Mangold, LLC. Bright MLS
 - $425,0003 bd2 ba1.3k sqft21370 Skeleton Creek Rd, Preston, MD 21655For Sale
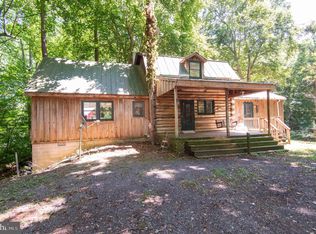 MLS ID #MDCM2007572, Henry Gibbons-Neff, Meredith Fine Properties. Bright MLS
 - $379,9003 bd2 ba1.4k sqft22403 Marsh Creek Rd, Preston, MD 21655For Sale
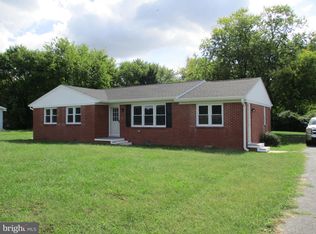 MLS ID #MDCM2005110, Barbara Nichols, Results Realty Inc.. Bright MLS
 - $334,9004 bd2 ba1.4k sqft147 Mill St, Preston, MD 21655For Sale
 MLS ID #MDCM2007044, Kathleen Brenton, Brenton Realty Group. Bright MLS
 - $235,0003 bd2 ba1.8k sqft158 Wright St, Preston, MD 21655For SaleMLS ID #MDCM2007746, Heather Brummell, Keller Williams Realty. Bright MLS
- $295,0003 bd2 ba1.2k sqft212 Apple Ln, Preston, MD 21655For SaleMLS ID #MDCM2007618, Kayla Walter, Keller Williams Realty. Bright MLS
- $399,0003 bd2 ba1.3k sqft7392 Todds Wharf Rd, Preston, MD 21655For SaleMLS ID #MDCM2007050, Bonnie Duley, Long & Foster Real Estate, Inc.. Bright MLS
- $285,0003 bd2 ba1.6k sqft103 Williamson St, Preston, MD 21655For SaleMLS ID #MDCM2007556, Dawn Hubbard, Keller Williams Select Realtors of Cambridge. Bright MLS
- $354,9003 bd2 ba1.4k sqft29316 Will St, Easton, MD 21601For SaleMLS ID #MDTA2013800, Samantha Grimes, Chesapeake Real Estate Associates, LLC. Bright MLS
- $200,0002 bd1 ba1k sqft6132 Harmony Rd, Preston, MD 21655For SaleMLS ID #MDCM2007634, Frank Davis, Exit Community Realty. Bright MLS
- $359,9003 bd2 ba1.6k sqft7112 E New Market Ellwood Rd, Hurlock, MD 21643For SaleMLS ID #MDDO2012382, Justin Pokrywka, Taylor Properties. Bright MLS
- $350,0004 bd1 ba1.2k sqft605 August St, Easton, MD 21601For SaleMLS ID #MDTA2014790, Kee Blake, Jason Mitchell Group. Bright MLS
- $355,0003 bd2 ba1.3k sqft8140 Haven St, Denton, MD 21629For SaleMLS ID #MDCM2007352, Mary Haddaway, Benson & Mangold, LLC. Bright MLS
- $350,0004 bd2 ba2.2k sqft29397 Petunia Dr, Easton, MD 21601For SaleMLS ID #MDTA2014680, Brian Petzold, Benson & Mangold, LLC. Bright MLS
- $372,0003 bd2 ba1.8k sqft29331 4th St, Easton, MD 21601For SaleMLS ID #MDTA2014026, Elizabeth Tryon, Coldwell Banker Realty. Bright MLS
- $324,0003 bd2 ba1.5k sqft818 Applewood Ct, Easton, MD 21601For SaleMLS ID #MDTA2013856, Carl Treat, Meredith Fine Properties. Bright MLS
- $399,9902 bd2 ba1.3k sqft29403 Jobes St, Easton, MD 21601New ConstructionMLS ID #MDTA2014824, David Willman, Berkshire Hathaway HomeServices PenFed Realty - OP. Bright MLS
- $250,0004 bd3 ba1.6k sqft3759 Rumsey Dr, Trappe, MD 21673For SaleMLS ID #MDTA2014604, Erene Katris, Coldwell Banker Realty. Bright MLS
- $445,0003 bd3 ba1.8k sqft29191 Pin Oak Way, Easton, MD 21601For SaleMLS ID #MDTA2014710, Andrew Meikle, Doug Ashley Realtors, LLC. Bright MLS
- $410,0003 bd3 ba1.6k sqft29152 Holly Rd, Easton, MD 21601For SaleMLS ID #MDTA2014176, Henry Hale, Benson & Mangold, LLC. Bright MLS
