Welcome to 4928 Erin Lane, a beautifully updated 3-bedroom, 2-bath home in the desirable Live Oak community of Melbourne. This move-in-ready residence offers a spacious split-bedroom floor plan designed for comfort and functionality. The updated kitchen features modern finishes, ample cabinetry, and a layout that seamlessly connects to the living and dining areas, making it ideal for both everyday living and entertaining. Both bathrooms have been tastefully renovated with contemporary upgrades and stylish finishes. The primary suite provides a private retreat, while the additional bedrooms offer flexibility for family, guests, or a home office. Step outside and enjoy peaceful lake views from your backyard, the perfect setting for morning coffee, outdoor gatherings, or relaxing evenings. Conveniently located near shopping, dining, parks, top-rated schools, I-95, and Brevard's beautiful beaches, this home combines updated features, scenic water views, and an exceptional location.
Sold for $390,000
Zestimate®
$390,000
4928 Erin Ln, Melbourne, FL 32940
3beds
1,676sqft
Single Family Residence
Built in 1994
5,227 Square Feet Lot
$390,000 Zestimate®
$233/sqft
$2,497 Estimated rent
Home value
$390,000
$363,000 - $417,000
$2,497/mo
Zestimate® history
Owner options
List your home for rent
$2,497/mo
Rent Zestimate®
Find your next renter with Zillow Rental Manager. Plus, with online applications, you can quickly screen prospective tenants – for free.
$2,497/mo
Rent Zestimate®
Refinance and save
$2,925/mo
Est. payment
Refinancing to a lower rate could help reduce your monthly payments and save thousands over the life of the loan.
$2,925/mo
Est. payment
Explore your selling options
Work with a Zillow partner agent
Leverage their expertise and Zillow's premium Showcase listings to get your home seen by more buyers.
Get startedList with your own agent
Get your home in front of millions of buyers by listing it on Zillow.
Learn how to do itSell it yourself
Take full control of how buyers see your home on Zillow by listing For Sale by Owner (FSBO).
List your homeWhat's special
Spacious split-bedroom floor planAmple cabinetry
Zillow last checked:
Listing updated:
Listed by:
Anthony Broskey 267-309-6920,
Blue Marlin Real Estate,
Jillian Broskey 215-605-9223,
RE/MAX Aerospace Realty
Bought with:
Karly Patterson, 3417515
Realty World Curri Properties
Source: Space Coast AOR,MLS#: 1079561
Facts & features
Interior
Bedrooms & bathrooms
- Bedrooms: 3
- Bathrooms: 2
- Full bathrooms: 2
Heating
- Central
Cooling
- Central Air
Appliances
- Included: Convection Oven, Dishwasher, Disposal, Dryer, Electric Oven, Gas Cooktop, Ice Maker, Microwave, Refrigerator, Washer
- Laundry: Electric Dryer Hookup, Gas Dryer Hookup, Lower Level, Sink, Washer Hookup
Features
- Ceiling Fan(s), Kitchen Island, Pantry, Primary Downstairs, Walk-In Closet(s)
- Flooring: Marble, Tile
- Has fireplace: No
Interior area
- Total interior livable area: 1,676 sqft
Property
Parking
- Total spaces: 2
- Parking features: Attached, Garage, Garage Door Opener
- Attached garage spaces: 2
Features
- Levels: One
- Stories: 1
- Patio & porch: Covered, Screened
- Fencing: Back Yard,Wood
- Has view: Yes
- View description: Lake
- Has water view: Yes
- Water view: Lake
Lot
- Size: 5,227 Square Feet
- Features: Few Trees
Details
- Additional parcels included: 2616866
- Parcel number: 263730520000c.00019.00
- Special conditions: Standard
Construction
Type & style
- Home type: SingleFamily
- Property subtype: Single Family Residence
Materials
- Block, Concrete, Stucco
- Roof: Shingle
Condition
- Updated/Remodeled
- New construction: No
- Year built: 1994
Utilities & green energy
- Sewer: Public Sewer
- Water: Public
- Utilities for property: Cable Available, Cable Connected, Electricity Available, Electricity Connected, Natural Gas Available, Natural Gas Connected, Sewer Connected, Water Connected
Community & HOA
Community
- Subdivision: Live Oak Phase 1
HOA
- Has HOA: Yes
- HOA fee: $189 annually
- HOA name: Fairway Management
Location
- Region: Melbourne
Financial & listing details
- Price per square foot: $233/sqft
- Tax assessed value: $308,080
- Annual tax amount: $5,562
- Date on market: 6/19/2026
- Listing terms: Cash,Conventional,FHA,VA Loan
- Road surface type: Asphalt
Price history
| Date | Event | Price |
|---|---|---|
| 9/18/2026 | Sold | $390,000-3.9%$233/sqft |
Source: Space Coast AOR #1079561 Report a problem | ||
| 9/17/2026 | Pending sale | $405,873$242/sqft |
Source: Space Coast AOR #1079561 Report a problem | ||
| 8/21/2026 | Contingent | $405,873$242/sqft |
Source: Space Coast AOR #1079561 Report a problem | ||
| 6/19/2026 | Listed for sale | $405,873+77.2%$242/sqft |
Source: Space Coast AOR #1079561 Report a problem | ||
| 11/16/2021 | Listing removed | -- |
Source: Zillow Rental Manager Report a problem | ||
| 11/12/2021 | Listed for rent | $2,100$1/sqft |
Source: Zillow Rental Manager Report a problem | ||
| 1/30/2020 | Sold | $229,000-4.5%$137/sqft |
Source: Space Coast AOR #858091 Report a problem | ||
| 1/10/2020 | Pending sale | $239,900$143/sqft |
Source: Oceans Realty Florida #858091 Report a problem | ||
| 1/7/2020 | Price change | $239,900-4%$143/sqft |
Source: Oceans Realty Florida #858091 Report a problem | ||
| 10/14/2019 | Listed for sale | $249,900+4.1%$149/sqft |
Source: Oceans Realty Florida #858091 Report a problem | ||
| 3/3/2006 | Sold | $240,000+87.5%$143/sqft |
Source: Public Record Report a problem | ||
| 5/15/2003 | Sold | $128,000+36.2%$76/sqft |
Source: Public Record Report a problem | ||
| 10/14/1996 | Sold | $94,000+1.8%$56/sqft |
Source: Public Record Report a problem | ||
| 11/3/1994 | Sold | $92,300$55/sqft |
Source: Public Record Report a problem | ||
Public tax history
| Year | Property taxes | Tax assessment |
|---|---|---|
| 2025 | $5,562 +4.7% | $308,080 +0.8% |
| 2024 | $5,313 +5.1% | $305,640 +0.9% |
| 2023 | $5,057 +10.3% | $302,890 +3.5% |
| 2022 | $4,586 +10.4% | $292,510 +30.1% |
| 2021 | $4,153 +7.1% | $224,920 +7.9% |
| 2020 | $3,878 +178.5% | $208,470 +88.6% |
| 2019 | $1,393 | $110,550 +1.9% |
| 2018 | $1,393 +0.7% | $108,490 +2.1% |
| 2017 | $1,382 +0.4% | $106,260 +2.1% |
| 2016 | $1,377 -1.9% | $104,080 +0.7% |
| 2015 | $1,403 -1.8% | $103,360 +0.8% |
| 2014 | $1,429 | $102,540 -4.7% |
| 2013 | -- | $107,550 +8.3% |
| 2012 | $1,288 -3% | $99,350 -1.7% |
| 2011 | $1,327 -8.2% | $101,040 -10.4% |
| 2010 | $1,445 -9.2% | $112,810 -10.2% |
| 2009 | $1,591 -30.6% | $125,660 -24.8% |
| 2008 | $2,293 -14.6% | $167,000 -5.1% |
| 2007 | $2,686 +40.6% | $176,000 +12.7% |
| 2005 | $1,911 -1.5% | $156,230 +40% |
| 2004 | $1,940 -15.6% | $111,630 +17% |
| 2003 | $2,297 +79.3% | $95,390 +7.6% |
| 2002 | $1,281 +3% | $88,660 +3.4% |
| 2001 | $1,244 +6.7% | $85,760 +9.6% |
| 2000 | $1,166 | $78,270 |
Find assessor info on the county website
Neighborhood: 32940
Nearby homes
- $358,8003 bd2 ba1.5k sqft4926 Erin Ln, Melbourne, FL 32940Off Market

- $366,4003 bd2 ba1.7k sqft4906 Erin Ln, Melbourne, FL 32940Off Market
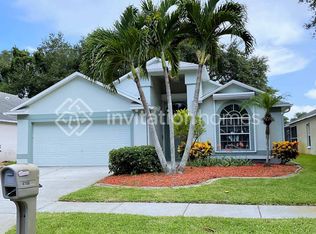
- $405,0003 bd2 ba1.7k sqft4932 Erin Ln, Melbourne, FL 32940Off Market
- $348,8003 bd2 ba1.6k sqft4922 Erin Ln, Melbourne, FL 32940Off Market
- $352,4003 bd2 ba1.6k sqft4936 Erin Ln, Melbourne, FL 32940Off Market
- $365,0003 bd2 ba1.7k sqft2782 Caitlin Ct, Melbourne, FL 32940Off Market
- $343,4003 bd2 ba1.5k sqft4918 Erin Ln, Melbourne, FL 32940Off Market
- $388,1003 bd2 ba1.5k sqft4940 Erin Ln, Melbourne, FL 32940Off Market
Nearby schools
GreatSchools rating
- 8/10Sherwood Elementary SchoolGrades: PK-6Distance: 1.4 mi
- 8/10Delaura Middle SchoolGrades: 7-8Distance: 4.2 mi
- 7/10Satellite Senior High SchoolGrades: 9-12Distance: 4 mi
Schools provided by the listing agent
- Elementary: Viera
- Middle: Viera
- High: Viera
Source: Space Coast AOR. This data may not be complete. We recommend contacting the local school district to confirm school assignments for this home.
Get a cash offer in 3 minutes
Find out how much your home could sell for in as little as 3 minutes with a no-obligation cash offer.
Estimated market value
$390,000
Get a cash offer in 3 minutes
Find out how much your home could sell for in as little as 3 minutes with a no-obligation cash offer.
Estimated market value
$390,000
- Florida
- Brevard County
- Melbourne
- 32940
- 4928 Erin Ln
