Luxury living in the Gated Community of Rancho Del Sol in the famous Camino/Apple Hill region. This stunning home offers 3 bedroom, 3 1/2 bath with 3325 square feet plus additional 700 sq ft additional living space. Walking into this home you will enjoy the tall ceilings with expansive windows looking out at the gorgeous views, swimming pool, and outdoor entertainment areas, including outdoor kitchen and Pool Bar. Large open floor plan with hardwood floors or tile throughout. Living room with beautiful marble fireplace, elegant bar area and yes, the views. Large formal dining area. Well thought out kitchen with huge center island for seating- great for Buffetts. Newer appliances with double oven and gas cook top. Loft area hosts a cozy library with ample book shelves for that avid reader. The charming master suite has access to the back deck. Bath has spa tub, double sinks, huge walk in shower and closet. Need extra space...the downstairs offers a huge studio with kitchenette, living area, dining, sleeping and full bath, with access to the outside entertainment areas. The huge tandem 4 car garage has plenty of built ins and room for all the things, plus circular driveway. 3 HVAC, steel roof, sub panel for generator. Close to all the outdoor adventures, wineries and Lake Tahoe.
Closed
$1,014,928
4928 Escondito Ct, Camino, CA 95709
3beds
3,325sqft
Single Family Residence
Built in 1997
3 Acres Lot
$970,400 Zestimate®
$305/sqft
$3,754 Estimated rent
Home value
$970,400
$912,000 - $1.03M
$3,754/mo
Zestimate® history
Owner options
List your home for rent
$3,754/mo
Rent Zestimate®
Find your next renter with Zillow Rental Manager. Plus, with online applications, you can quickly screen prospective tenants – for free.
$3,754/mo
Rent Zestimate®
Refinance and save
$6,814/mo
Est. payment
Refinancing to a lower rate could help reduce your monthly payments and save thousands over the life of the loan.
$6,814/mo
Est. payment
Explore your selling options
Work with a Zillow partner agent
Leverage their expertise and Zillow's premium Showcase listings to get your home seen by more buyers.
Get startedList with your own agent
Get your home in front of millions of buyers by listing it on Zillow.
Learn how to do itSell it yourself
Take full control of how buyers see your home on Zillow by listing For Sale by Owner (FSBO).
List your homeWhat's special
Swimming poolPool barBeautiful marble fireplaceGorgeous viewsOutdoor entertainment areasCircular drivewayDouble sinks
Zillow last checked:
Listing updated:
Listed by:
Cheryl Webb DRE #01149568 530-306-0684,
Century 21 Select Real Estate,
Claudia Webb DRE #02080116 530-344-3037,
Century 21 Select Real Estate
Bought with:
Sally Long Johns, DRE #01308662
Century 21 Select Real Estate
Source: MetroList Services of CA,MLS#: 223071516Originating MLS: MetroList Services, Inc.
Facts & features
Interior
Bedrooms & bathrooms
- Bedrooms: 3
- Bathrooms: 4
- Full bathrooms: 3
- Partial bathrooms: 1
Rooms
- Room types: Guest Quarters, In Law Apartment, Library
Primary bedroom
- Features: Outside Access
Primary bathroom
- Features: Shower Stall(s), Double Vanity, Jetted Tub, Tile, Marble, Multiple Shower Heads, Walk-In Closet(s), Window
Dining room
- Features: Bar, Formal Area
Kitchen
- Features: Breakfast Area, Pantry Closet, Granite Counters, Kitchen Island
Heating
- Central, Propane Stove, Fireplace Insert, Fireplace(s)
Cooling
- Ceiling Fan(s), Central Air, Whole House Fan
Appliances
- Included: Gas Cooktop, Dishwasher, Disposal, Double Oven
- Laundry: Cabinets, Sink, Space For Frzr/Refr, Inside Room
Features
- Flooring: Tile, Wood
- Has fireplace: No
Interior area
- Total interior livable area: 3,325 sqft
Property
Parking
- Total spaces: 4
- Parking features: Attached, Garage Door Opener, Garage Faces Side, Interior Access, Driveway
- Attached garage spaces: 4
- Has uncovered spaces: Yes
Features
- Stories: 2
- Has private pool: Yes
- Pool features: In Ground
- Has spa: Yes
- Spa features: Bath
- Fencing: Back Yard,Fenced
Lot
- Size: 3 Acres
- Features: Landscape Back, Landscape Front
Details
- Additional structures: Outbuilding
- Parcel number: 077750053000
- Zoning description: Residential
- Special conditions: Standard
Construction
Type & style
- Home type: SingleFamily
- Architectural style: Contemporary
- Property subtype: Single Family Residence
Materials
- Stucco
- Foundation: Raised, Slab
- Roof: Metal
Condition
- Year built: 1997
Utilities & green energy
- Sewer: Septic System
- Water: Water District, Public
- Utilities for property: Propane Tank Leased, Electric
Community & HOA
Community
- Features: Gated
HOA
- Has HOA: Yes
- Amenities included: None
- Services included: Trash
- HOA fee: $412 quarterly
Location
- Region: Camino
Financial & listing details
- Price per square foot: $305/sqft
- Tax assessed value: $842,771
- Annual tax amount: $8,987
- Price range: $1M - $1M
- Date on market: 7/3/2025
- Road surface type: Paved
Price history
| Date | Event | Price |
|---|---|---|
| 11/29/2023 | Sold | $1,014,928-3.2%$305/sqft |
Source: MetroList Services of CA #223071516 Report a problem | ||
| 10/24/2023 | Pending sale | $1,049,000$315/sqft |
Source: MetroList Services of CA #223071516 Report a problem | ||
| 9/28/2023 | Price change | $1,049,000-4.5%$315/sqft |
Source: MetroList Services of CA #223071516 Report a problem | ||
| 7/31/2023 | Listed for sale | $1,099,000+66.5%$331/sqft |
Source: MetroList Services of CA #223071516 Report a problem | ||
| 1/15/2019 | Sold | $660,000+43.5%$198/sqft |
Source: Public Record Report a problem | ||
| 11/28/2001 | Sold | $460,000+736.4%$138/sqft |
Source: MetroList Services of CA #122102405 Report a problem | ||
| 6/14/1996 | Sold | $55,000$17/sqft |
Source: Public Record Report a problem | ||
Public tax history
| Year | Property taxes | Tax assessment |
|---|---|---|
| 2025 | $8,987 +2.8% | $842,771 -17% |
| 2024 | $8,743 +15.9% | $1,015,000 +43.4% |
| 2023 | $7,545 +1.5% | $707,651 +2% |
| 2022 | $7,434 +1.4% | $693,776 +2% |
| 2021 | $7,332 +1.5% | $680,173 +1% |
| 2020 | $7,226 +16.8% | $673,200 +16.5% |
| 2019 | $6,185 +1% | $578,000 |
| 2018 | $6,122 -0.2% | $578,000 |
| 2017 | $6,135 +8.2% | $578,000 +8.6% |
| 2016 | $5,670 +15.1% | $532,000 +15.2% |
| 2015 | $4,924 | $462,000 |
| 2014 | $4,924 | $462,000 +8.6% |
| 2013 | -- | $425,500 |
| 2012 | -- | $425,500 -8.5% |
| 2011 | -- | $465,000 |
| 2010 | -- | $465,000 -14.6% |
| 2009 | -- | $544,571 +2% |
| 2008 | -- | $533,894 +2% |
| 2007 | -- | $523,426 +2% |
| 2006 | -- | $513,164 +2% |
| 2005 | -- | $503,103 +2% |
| 2004 | -- | $493,239 |
Find assessor info on the county website
Neighborhood: 95709
Nearby homes
- $573,3003 bd2 ba1.7k sqft4920 Escondito Ct, Camino, CA 95709Off Market
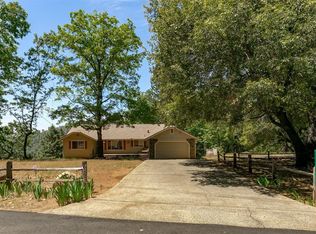
- $530,0003 bd2 ba1.9k sqft4929 Escondito Ct, Camino, CA 95709Sold
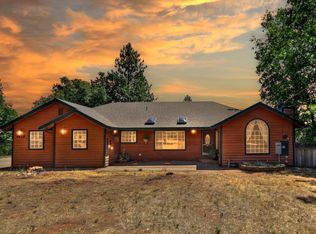
- $543,6003 bd2 ba1.7k sqft4921 Escondito Ct, Camino, CA 95709Off Market
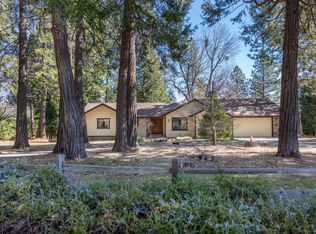
- $737,4003 bd2 ba3.3k sqft2891 Escondito Cir, Camino, CA 95709Off Market
- $659,8002 bd3 ba3.4k sqft4901 Escondito Ct, Camino, CA 95709Off Market
- $677,5003 bd2 ba2k sqft5221 Starkes Grade Rd, Pollock Pines, CA 95726Off Market
- $677,5003 bd3 ba2.6k sqft2751 Pasa Robles Ct, Camino, CA 95709Sold
- $85,0003.35 Acres2880 Escondito Cir, Camino, CA 95709Off Market
Nearby schools
GreatSchools rating
- 3/10Gold Oak Elementary SchoolGrades: K-5Distance: 4.8 mi
- 2/10Pleasant Valley Middle SchoolGrades: 6-8Distance: 3 mi
- 7/10El Dorado High SchoolGrades: 9-12Distance: 9.7 mi
Get a cash offer in 3 minutes
Find out how much your home could sell for in as little as 3 minutes with a no-obligation cash offer.
Estimated market value
$970,400
Get a cash offer in 3 minutes
Find out how much your home could sell for in as little as 3 minutes with a no-obligation cash offer.
Estimated market value
$970,400
- California
- El Dorado County
- Placerville
- 95709
- 4928 Escondito Ct
Nearby cities
Nearby zip codes
Other Placerville Topics
