Charming 3-Bedroom Home with Solar, Heated Pool, and European Touches in a Great School District!
Welcome to 4928 Express Drive South! This inviting home, built in 1989, offers a wonderful blend of classic charm and modern upgrades. Featuring three full bedrooms and one and a half baths, the layout is perfect for both comfortable living and entertaining.
On the first floor, you’ll find a cozy living room, a formal dining area, a well-appointed kitchen with maple cabinets, light wood finishes, quartz countertops, and stainless steel appliances (all about 7-8 years old). This floor also includes a convenient half bath and a full bedroom, offering flexible living arrangements.
Upstairs, there are two additional bedrooms and a full bath. The home boasts all hardwood floors throughout, giving it a warm and timeless feel.
The partially finished basement includes a recreational room, a laundry area, and a boiler room. The house runs on efficient oil heat with three heating zones—one for each floor—and has central cooling upgraded in 2013.
Outside, you’ll enjoy a fantastic above-ground heated pool in the yard, perfect for summer relaxation. The home is equipped with European imported windows, adding a touch of elegance and quality. Solar panels installed in 2017 come with a 20-year warranty and are fully paid off, keeping the electric bill to a minimal $18 per month.
Located in a desirable school district, this home offers not just comfort but also a prime location. Don’t miss out on this wonderful opportunity!
Sold for $610,000
$610,000
4928 Express Drive S, Ronkonkoma, NY 11779
3beds
1,300sqft
Single Family Residence, Residential
Built in 1989
3,920 Square Feet Lot
$614,500 Zestimate®
$469/sqft
$3,674 Estimated rent
Home value
$614,500
$559,000 - $676,000
$3,674/mo
Zestimate® history
Owner options
List your home for rent
$3,674/mo
Rent Zestimate®
Find your next renter with Zillow Rental Manager. Plus, with online applications, you can quickly screen prospective tenants – for free.
$3,674/mo
Rent Zestimate®
Refinance and save
$4,238/mo
Est. payment
Refinancing to a lower rate could help reduce your monthly payments and save thousands over the life of the loan.
$4,238/mo
Est. payment
Explore your selling options
Work with a Zillow partner agent
Leverage their expertise and Zillow's premium Showcase listings to get your home seen by more buyers.
Get startedList with your own agent
Get your home in front of millions of buyers by listing it on Zillow.
Learn how to do itSell it yourself
Take full control of how buyers see your home on Zillow by listing For Sale by Owner (FSBO).
List your homeWhat's special
European imported windowsPartially finished basementRecreational roomLaundry areaLight wood finishesStainless steel appliancesBoiler room
Zillow last checked:
Listing updated:
Listed by:
Agatha Lubas 646-250-6512,
Keller Williams Realty Liberty 718-848-4700
Bought with:
Jaishree M. Zilpelwar RENE C2EX, 30ZI0984089
Charles Rutenberg Realty Inc
Source: OneKey® MLS as distributed by MLS GRID,MLS#: 935218
Facts & features
Interior
Bedrooms & bathrooms
- Bedrooms: 3
- Bathrooms: 2
- Full bathrooms: 1
- 1/2 bathrooms: 1
Other
- Description: LR, DR, kitchen, half bath and 1 bedroom
- Level: First
Other
- Description: 2 bedrooms and 1 full bath
- Level: Second
Basement
- Description: Partial and finished. A recreational room, a laundry area, and a boiler room.
- Level: Basement
Heating
- Oil
Cooling
- Central Air
Appliances
- Included: Dishwasher, ENERGY STAR Qualified Appliances, Oven, Range, Refrigerator, Washer
- Laundry: In Basement
Features
- First Floor Bedroom, Formal Dining, In-Law Floorplan, Natural Woodwork, Master Downstairs, Quartz/Quartzite Counters, Smart Thermostat
- Flooring: Hardwood
- Windows: Double Pane Windows, ENERGY STAR Qualified Windows, New Windows
- Basement: Finished,Partial
- Attic: None
- Has fireplace: Yes
- Fireplace features: Decorative
Interior area
- Total structure area: 1,300
- Total interior livable area: 1,300 sqft
Property
Parking
- Total spaces: 4
- Parking features: Driveway
- Has uncovered spaces: Yes
Features
- Levels: Tri-Level
- Has private pool: Yes
- Pool features: Above Ground
- Fencing: Back Yard
Lot
- Size: 3,920 Square Feet
- Features: Back Yard, Garden, Landscaped, Level, Near Public Transit, Near School, Near Shops
Details
- Parcel number: 0006322380
- Special conditions: None
Construction
Type & style
- Home type: SingleFamily
- Architectural style: Cape Cod
- Property subtype: Single Family Residence, Residential
Materials
- Frame
Condition
- Year built: 1989
Utilities & green energy
- Sewer: Septic Tank
- Water: Public
- Utilities for property: Electricity Available, Water Available
Green energy
- Energy generation: Solar
Community & HOA
HOA
- Has HOA: No
Location
- Region: Ronkonkoma
Financial & listing details
- Price per square foot: $469/sqft
- Annual tax amount: $7,395
- Date on market: 11/13/2025
- Cumulative days on market: 49 days
- Listing agreement: Exclusive Right To Sell
- Electric utility on property: Yes
Price history
| Date | Event | Price |
|---|---|---|
| 6/16/2026 | Sold | $610,000+1.8%$469/sqft |
Source:  OneKey® MLS as distributed by MLS GRID #935218 Report a problem OneKey® MLS as distributed by MLS GRID #935218 Report a problem | ||
| 5/4/2026 | Pending sale | $599,000$461/sqft |
Source: OneKey® MLS as distributed by MLS GRID #935218 Report a problem | ||
| 4/27/2026 | Listing removed | $599,000$461/sqft |
Source: OneKey® MLS as distributed by MLS GRID #935218 Report a problem | ||
| 4/14/2026 | Listed for sale | $599,000$461/sqft |
Source: OneKey® MLS as distributed by MLS GRID #935218 Report a problem | ||
| 12/19/2025 | Pending sale | $599,000$461/sqft |
Source: OneKey® MLS as distributed by MLS GRID #935218 Report a problem | ||
| 11/13/2025 | Listed for sale | $599,000$461/sqft |
Source: OneKey® MLS as distributed by MLS GRID #935218 Report a problem | ||
Public tax history
Tax history is unavailable.
Neighborhood: 11779
Nearby homes
- $577,400-- bd-- ba-- sqft49 Express Dr S, Ronkonkoma, NY 11779Off Market
- $450,0002 bd1 ba990 sqft56 Bay Ave, Ronkonkoma, NY 11779Sold
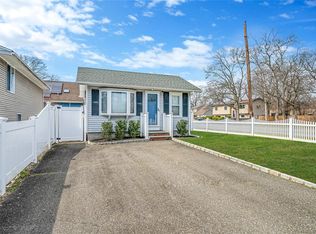
- $632,4005 bd3 ba-- sqft58 Bay Ave, Ronkonkoma, NY 11779Off Market
- $615,0004 bd2 ba1.4k sqft4926 Express Dr S, Ronkonkoma, NY 11779Sold

- $16,667-- bd-- ba-- sqft62 Bay Ave, Ronkonkoma, NY 11779Off Market
- $569,900-- bd-- ba-- sqft33 5th St, Ronkonkoma, NY 11779Off Market
- $592,8004 bd2 ba-- sqft4924 Express Dr S, Ronkonkoma, NY 11779Off Market
- $17,708-- bd-- ba-- sqftBay Ave, Ronkonkoma, NY 11779Off Market
Nearby schools
GreatSchools rating
- 6/10Hiawatha SchoolGrades: K-5Distance: 1.3 mi
- 5/10Samoset Middle SchoolGrades: 6-8Distance: 1.7 mi
- 8/10Sachem High School NorthGrades: 9-12Distance: 2 mi
Schools provided by the listing agent
- Elementary: Hiawatha School
- Middle: Samoset Middle School
- High: Sachem High School North
Source: OneKey® MLS as distributed by MLS GRID. This data may not be complete. We recommend contacting the local school district to confirm school assignments for this home.
Get a cash offer in 3 minutes
Find out how much your home could sell for in as little as 3 minutes with a no-obligation cash offer.
Estimated market value
$614,500
Get a cash offer in 3 minutes
Find out how much your home could sell for in as little as 3 minutes with a no-obligation cash offer.
Estimated market value
$614,500
- New York
- Suffolk County
- Ronkonkoma
- 11779
- 4928 Express Drive S
Nearby cities
Nearby zip codes
Other Ronkonkoma Topics
