REMODELED HOME—PRICED TO SELL!! Welcome to Foxwood Lake Estates, a highly sought-after 55+ gated community where you own the land — NO lot rent! This exceptionally well-maintained, move-in-ready home offers peace of mind with a recent clean 4-Point Inspection Report and an impressive list of updates. Recent improvements include new landscaping (2025), remodeled primary bathroom (2025), Ring security system (2025), solar pathway lighting (2025), professionally painted interior, METAL ROOF (2014), A/C and ductwork (2018), energy-efficient windows, and vapor barrier (2018), along with a water heater (2020). The plumbing throughout has been re-piped with PVC. The home is being sold partially furnished, making it easy to settle right in. Inside, you’ll love the open-concept floor plan that seamlessly connects the living, dining, and kitchen areas—perfect for entertaining or everyday comfort. Enjoy Florida living year-round from the spacious screened lanai, ideal for morning coffee or evening gatherings. A large storage shed provides plenty of room for tools, hobbies, or extra storage. Foxwood Lake Estates features low HOA dues and an outstanding array of amenities, including a large clubhouse, heated pool, daily pickleball play, outdoor covered spa, indoor sauna, fitness center, 12 lighted covered shuffleboard courts, billiards, bowling and golf leagues, walking path around a stocked lake, library, crafts, cards, bingo, dances, potlucks, pancake breakfasts, travel club, computer club, line dancing, and so much more. The community is also golf-cart friendly and within walking or cart distance to Sam’s Club, with flea markets and garage sales held twice a year. Perfectly located in Lakeland, Florida, halfway between Tampa and Orlando, this home offers easy access to Interstate 4, world-class attractions, airports, and Florida’s beautiful beaches. Meticulously cared for and truly move-in ready, this home delivers outstanding value in one of the area’s most desirable communities. Don’t miss your opportunity to enjoy the Florida lifestyle at its best—schedule your private showing today!
Sold for $155,900
$155,900
4928 FOXDALE DR, LAKELAND, FL 33810
2beds
1,200sqft
Manufactured Home, Single Family Residence
Built in 1981
4,800 Square Feet Lot
$154,800 Zestimate®
$130/sqft
$1,615 Estimated rent
Home value
$154,800
$142,000 - $169,000
$1,615/mo
Zestimate® history
Owner options
List your home for rent
$1,615/mo
Rent Zestimate®
Find your next renter with Zillow Rental Manager. Plus, with online applications, you can quickly screen prospective tenants – for free.
$1,615/mo
Rent Zestimate®
Refinance and save
$1,158/mo
Est. payment
Refinancing to a lower rate could help reduce your monthly payments and save thousands over the life of the loan.
$1,158/mo
Est. payment
Explore your selling options
Work with a Zillow partner agent
Leverage their expertise and Zillow's premium Showcase listings to get your home seen by more buyers.
Get startedList with your own agent
Get your home in front of millions of buyers by listing it on Zillow.
Learn how to do itSell it yourself
Take full control of how buyers see your home on Zillow by listing For Sale by Owner (FSBO).
List your homeWhat's special
Heated poolProfessionally painted interiorOutdoor covered spaEnergy-efficient windowsSpacious screened lanaiIndoor saunaPartially furnished
Zillow last checked:
Listing updated:
Listed by:
Carolyn Christian, LLC 863-514-6378,
DALTON WADE INC 888-668-8283,
Glenn Fogg 904-364-8301,
DALTON WADE INC
Bought with:
Carolyn Christian, LLC, 3246939
DALTON WADE INC
Source: Stellar MLS,MLS#: L4957908 Originating MLS: Suncoast Tampa
Originating MLS: Suncoast Tampa
Facts & features
Interior
Bedrooms & bathrooms
- Bedrooms: 2
- Bathrooms: 2
- Full bathrooms: 2
Primary bedroom
- Description: Room5
- Features: Built-in Closet
- Level: First
- Area: 156 Square Feet
- Dimensions: 12x13
Bedroom 2
- Description: Room7
- Features: Walk-In Closet(s)
- Level: First
- Area: 110 Square Feet
- Dimensions: 10x11
Primary bathroom
- Description: Room6
- Level: First
- Area: 55 Square Feet
- Dimensions: 5x11
Bathroom 2
- Description: Room8
- Level: First
- Area: 35 Square Feet
- Dimensions: 5x7
Dining room
- Description: Room2
- Level: First
- Area: 80 Square Feet
- Dimensions: 8x10
Family room
- Description: Room3
- Level: First
- Area: 210 Square Feet
- Dimensions: 14x15
Kitchen
- Description: Room1
- Level: First
- Area: 96 Square Feet
- Dimensions: 8x12
Living room
- Description: Room4
- Level: First
- Area: 220 Square Feet
- Dimensions: 11x20
Heating
- Central
Cooling
- Central Air
Appliances
- Included: Dishwasher, Disposal, Dryer, Range, Refrigerator, Washer
- Laundry: Outside
Features
- Built-in Features, Ceiling Fan(s), High Ceilings, Walk-In Closet(s)
- Flooring: Luxury Vinyl, Tile
- Windows: Window Treatments
- Has fireplace: No
Interior area
- Total structure area: 1,200
- Total interior livable area: 1,200 sqft
Property
Parking
- Total spaces: 1
- Parking features: Driveway, Off Street
- Carport spaces: 1
- Has uncovered spaces: Yes
Features
- Levels: One
- Stories: 1
- Patio & porch: Screened
- Exterior features: Awning(s), Rain Gutters
- Waterfront features: Fishing Pier
Lot
- Size: 4,800 Square Feet
- Features: Landscaped, Level
- Residential vegetation: Trees/Landscaped
Details
- Additional structures: Shed(s)
- Parcel number: 232726010010005530
- Zoning: RES
- Special conditions: None
Construction
Type & style
- Home type: MobileManufactured
- Architectural style: Traditional
- Property subtype: Manufactured Home, Single Family Residence
Materials
- Metal Frame, Metal Siding
- Foundation: Crawlspace, Pillar/Post/Pier
- Roof: Membrane,Roof Over
Condition
- New construction: No
- Year built: 1981
Utilities & green energy
- Sewer: Public Sewer
- Water: Public
- Utilities for property: Public, Sewer Connected
Community & HOA
Community
- Features: Dock, Fishing, Buyer Approval Required, Clubhouse, Community Mailbox, Deed Restrictions, Fitness Center, Gated Community - No Guard, Golf Carts OK, Pool
- Security: Gated Community, Security System
- Pet fee: $0 monthly
- Senior community: Yes
- Subdivision: FOXWOOD LAKE ESTATES
HOA
- Has HOA: Yes
- Amenities included: Basketball Court, Clubhouse, Fitness Center, Gated, Pickleball Court(s), Pool, Recreation Facilities, Sauna, Security, Shuffleboard Court, Spa/Hot Tub
- Services included: Common Area Taxes, Community Pool, Reserve Fund, Pool Maintenance, Private Road, Recreational Facilities, Security
- HOA fee: $76 monthly
- HOA name: Melody - Mon, Wed, Fri 1-5PM
- HOA phone: 863-859-6615
Location
- Region: Lakeland
Financial & listing details
- Price per square foot: $130/sqft
- Tax assessed value: $133,148
- Annual tax amount: $144
- Date on market: 12/13/2025
- Cumulative days on market: 64 days
- Listing terms: Cash,Conventional,FHA,VA Loan
- Ownership: Fee Simple
- Total actual rent: 0
- Road surface type: Paved
- Body type: Double Wide
Price history
| Date | Event | Price |
|---|---|---|
| 2/27/2026 | Sold | $155,900$130/sqft |
Source:  Stellar MLS #L4957908 Report a problem Stellar MLS #L4957908 Report a problem | ||
| 2/6/2026 | Contingent | $155,900$130/sqft |
Source: My State MLS #11618348 Report a problem | ||
| 1/28/2026 | Pending sale | $155,900$130/sqft |
Source: Stellar MLS #L4957908 Report a problem | ||
| 1/13/2026 | Price change | $155,900-2.4%$130/sqft |
Source: Stellar MLS #L4957908 Report a problem | ||
| 12/13/2025 | Listed for sale | $159,777-3.2%$133/sqft |
Source: My State MLS #11618348 Report a problem | ||
| 12/11/2025 | Listing removed | $165,000$138/sqft |
Source: Stellar MLS #P4937094 Report a problem | ||
| 11/20/2025 | Listed for sale | $165,000+11.5%$138/sqft |
Source: Stellar MLS #P4937094 Report a problem | ||
| 8/20/2025 | Sold | $148,000-10.3%$123/sqft |
Source: Stellar MLS #P4935611 Report a problem | ||
| 8/2/2025 | Pending sale | $165,000$138/sqft |
Source: Stellar MLS #P4935611 Report a problem | ||
| 7/22/2025 | Listed for sale | $165,000+135.7%$138/sqft |
Source: Stellar MLS #P4935611 Report a problem | ||
| 4/19/2007 | Sold | $70,000+41.4%$58/sqft |
Source: Public Record Report a problem | ||
| 6/28/2002 | Sold | $49,500$41/sqft |
Source: Public Record Report a problem | ||
Public tax history
| Year | Property taxes | Tax assessment |
|---|---|---|
| 2025 | $144 +5.4% | $51,289 +2.9% |
| 2024 | $136 +3.8% | $49,844 +3% |
| 2023 | $131 +4% | $48,392 +3% |
| 2022 | $126 +0.7% | $46,983 +3% |
| 2021 | $125 +1.2% | $45,615 +1.4% |
| 2020 | $124 +2.6% | $44,985 +2.3% |
| 2019 | $121 | $43,974 +1.9% |
| 2018 | $121 +1.6% | $43,154 +2.1% |
| 2017 | $119 +1.7% | $42,266 +2.1% |
| 2016 | $117 -3.2% | $41,397 +0.7% |
| 2015 | $121 +5.3% | $41,109 +0.8% |
| 2014 | $115 -4.7% | $40,783 +1.5% |
| 2013 | $120 +5.2% | $40,180 +1.7% |
| 2012 | $114 -47.6% | $39,508 -24.3% |
| 2011 | $218 -2.9% | $52,184 +0.6% |
| 2010 | $225 -63.3% | $51,866 -20.6% |
| 2009 | $612 +5.5% | $65,305 +0.1% |
| 2008 | $580 | $65,240 |
| 2007 | -- | -- |
| 2006 | $391 | -- |
| 2005 | -- | -- |
| 2004 | -- | -- |
| 2003 | $328 +97% | $41,212 +18.6% |
| 2002 | $166 +5.9% | $34,743 +1.6% |
| 2001 | $157 | $34,196 |
Find assessor info on the county website
Neighborhood: 33810
Nearby homes
- $193,400-- bd-- ba1.3k sqft4932 Foxdale Dr, Lakeland, FL 33810Off Market
- $189,3002 bd2 ba1.3k sqft4924 Foxdale Dr, Lakeland, FL 33810Off Market
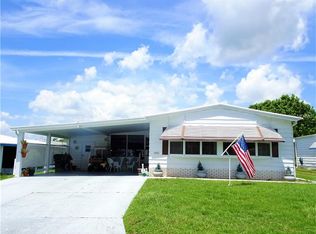
- $155,600-- bd-- ba1.3k sqft4922 Foxwood Lake Dr, Lakeland, FL 33810Off Market
- $162,200-- bd-- ba1.3k sqft4918 Foxwood Lake Dr, Lakeland, FL 33810Off Market
- $197,300-- bd-- ba1.3k sqft4926 Foxwood Lake Dr, Lakeland, FL 33810Off Market
- $173,3002 bd2 ba1.4k sqft4936 Foxdale Dr, Lakeland, FL 33810Off Market
- $155,500-- bd-- ba960 sqft4920 Foxdale Dr, Lakeland, FL 33810Off Market
- $187,0002 bd2 ba1k sqft4929 Foxdale Dr, Lakeland, FL 33810Sold
Nearby schools
GreatSchools rating
- 3/10Sleepy Hill Elementary SchoolGrades: PK-5Distance: 1.5 mi
- 2/10Sleepy Hill Middle SchoolGrades: 6-8Distance: 1.4 mi
- 3/10Kathleen Senior High SchoolGrades: PK,9-12Distance: 3.9 mi
Get a cash offer in 3 minutes
Find out how much your home could sell for in as little as 3 minutes with a no-obligation cash offer.
Estimated market value
$154,800
Get a cash offer in 3 minutes
Find out how much your home could sell for in as little as 3 minutes with a no-obligation cash offer.
Estimated market value
$154,800
- Florida
- Polk County
- Lakeland
- 33810
- 4928 FOXDALE DR
Nearby cities
Nearby neighborhoods
Nearby zip codes
Other Lakeland Topics
