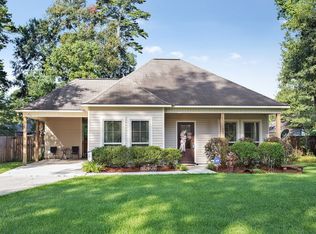
Even the most active family will be comfortable with the spaciousness of this floor plan. A broad foyer leads into the living room that features a wall of windows with a view of the rear yard. The separate dining room and kitchen are to the left of the living room. The spacious kitchen has a walk-in pantry, tall cabinets, computer nook, and a gas stove. There is a large island with granite countertops, that has been extended to add a breakfast area. Space for a large table in front of a wall of windows adds more seating in the kitchen. A bedroom, full bathroom, large laundry room, and a large closet are off the kitchen hallway. There is a mudroom area with ample storage at the entry door to the two-car garage. The garage floor has an epoxy coating and built-ins for organization. Two additional bedrooms with large closets share a full bath. A spacious master bedroom is at the back of the house and features a master bathroom with a large tub, walk-in shower, separate water closet, and two vanity sinks. There is also a large walk-in closet with built-ins. This home has granite throughout, wood flooring, built-ins in the living area by the gas fireplace. Extra storage throughout the home is an added plus. The yard has been beautifully landscaped, rear patio was extended for outside entertainment, gutters, tankless water heater, and lots of other amenities. Located in a quiet but family friendly neighborhood in a country like setting but convenient to all.
This property is off market, which means it's not currently listed for sale or rent on Zillow. This may be different from what's available on other websites or public sources.