Skip main navigation
Sold for $380,000
  • $380,000

    4928 Hunting Hills Cir, Roanoke, VA 24018

    3beds
    2,455sqft
    Townhouse
    Built in 1985
    -- sqft lot
    $415,600 Zestimate®
    $155/sqft
    $2,342 Estimated rent

    Home value

    $415,600

    $395,000 - $436,000

    $2,342/mo

    Zestimate® history
    Loading
    Loading...

    Owner options

    List your home for rent

    $2,342/mo

    Rent Zestimate®

    Find your next renter with Zillow Rental Manager. Plus, with online applications, you can quickly screen prospective tenants – for free.

    Learn more

    $2,342/mo

    Rent Zestimate®

    Refinance and save

    $2,632/mo

    Est. payment

    Refinancing to a lower rate could help reduce your monthly payments and save thousands over the life of the loan.

    See today's rates

    $2,632/mo

    Est. payment

    Explore your selling options

    Work with a Zillow partner agent

    Leverage their expertise and Zillow's premium Showcase listings to get your home seen by more buyers.

    Get started

    List with your own agent

    Get your home in front of millions of buyers by listing it on Zillow.

    Learn how to do it

    Sell it yourself

    Take full control of how buyers see your home on Zillow by listing For Sale by Owner (FSBO).

    List your home

    What's special

    Majestic blue ridge mountainsComfortable livingCustom kitchenCustom blindsOutdoor areas
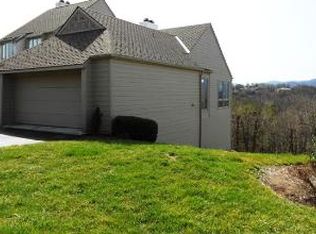
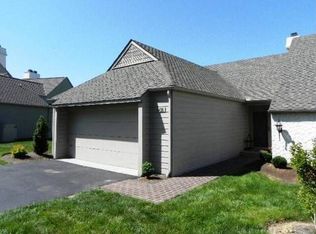
    Incredible views of mountains, stars, sun and moon! This gorgeous home has the perfect blend of comfortable living and breathtaking natural beauty nestled against our majestic Blue Ridge Mountains. This 3-bed, 2 full and 2 half bath home is just moments away from shopping, dining and outdoor recreation. The home features a custom kitchen and has custom blinds in family room and two front bedrooms. The primary bath is recently updated and the townhome has also been recently painted, both inside and out. HVAC updated in 2022, water heater and refrigerator recently updated, too. The spacious basement family room allows for extra entertaining space for game days or kids play. Enjoy the sparkling community pool, ideal for leisurely swims and soaking up the sun. Say goodbye to yardwork! Outdoor areas are professionally maintained, allowing you to spend more time enjoying the things you love

    Zillow last checked:

    Listing updated:

    Listed by:

    GINNY TAYLOR 540-309-8319,

    MKB, REALTORS®

    Bought with:

    STEVEN C CALDWELL, 0225049225

    RE/MAX ALL STARS

    Source: RVAR,MLS#: 907483MLS Logo

    Facts & features

    Interior

    Bedrooms & bathrooms
    • Bedrooms: 3
    • Bathrooms: 3
    • Full bathrooms: 2
    • 1/2 bathrooms: 1
    Primary bedroom
    • Level: Upper
    Bedroom 2
    • Level: Upper
    Bedroom 3
    • Level: Upper
    Dining area
    • Level: Entry
    Eat in kitchen
    • Level: Entry
    Family room
    • Level: Lower
    Foyer
    • Level: Entry
    Kitchen
    • Level: Entry
    Laundry
    • Level: Lower
    Living room
    • Level: Entry
    Sun room
    • Level: Entry
    Heating
    • Forced Air Gas
    Cooling
    • Central Air
    Appliances
    • Included: Microwave Oven (Built In)
    Features
    • Bookcases, Ceiling Fan(s), Storage, Walk-In Closet(s)
    • Flooring: Carpet, Tile, Wood
    • Windows: Insulated Windows, Skylight(s)
    • Basement: Full
    • Number of fireplaces: 1
    • Fireplace features: Living Room, Gas Log, Masonry
    Interior area
    • Total structure area: 2,646
    • Total interior livable area: 2,455 sqft

    Property

    Parking
    • Total spaces: 2
    • Parking features: Paved Driveway
    • Uncovered spaces: 2
    • Details: Designated Spaces
    Features
    • Patio & porch: Front Porch, Covered Porch
    • Pool features: Community
    • Has view: Yes
    • View description: Mountain(s)
    Lot
    • Features: Gentle Sloping
    Details
    • Parcel number: 087.160237.000000

    Construction

    Type & style
    • Home type: Townhouse
    • Property subtype: Townhouse
    Materials
    • Stucco, Wood Siding
    Condition
    • Year built: 1985

    Utilities & green energy

    • Sewer: Public Sewer
    • Water: Public

    Community & HOA

    Community
    • Features: Pool
    • Subdivision: Hunting Hills Place
    HOA
    • Has HOA: No
    • HOA fee: $256 monthly
    Location
    • Region: Roanoke

    Financial & listing details

    • Price per square foot: $155/sqft
    • Tax assessed value: $347,800
    • Annual tax amount: $3,468
    • Date on market: 5/15/2024
    • Cumulative days on market: 2 days

    Price history

    DateEventPrice
    6/25/2024Sold$380,000$155/sqft
    Source: RVAR #907483 Report a problem
    5/16/2024Pending sale$380,000$155/sqft
    Source: RVAR #907483 Report a problem
    5/15/2024Listed for sale$380,000+2.7%$155/sqft
    Source: RVAR #907483 Report a problem
    9/8/2023Sold$369,950$151/sqft
    Source: RVAR #899835 Report a problem
    8/7/2023Pending sale$369,950$151/sqft
    Source: RVAR #899835 Report a problem
    8/1/2023Price change$369,950-5.1%$151/sqft
    Source: RVAR #899835 Report a problem
    7/13/2023Listed for sale$389,950$159/sqft
    Source: RVAR #899835 Report a problem

    Public tax history

    YearProperty taxesTax assessment
    2025$3,582 +5.3%$347,800 +6.3%
    2024$3,403 +10.3%$327,200 +12.4%
    2023$3,086 +6.7%$291,100 +9.7%
    2022$2,893 +7.2%$265,400 +7.2%
    2021$2,698 +3%$247,500 +3%
    2020$2,620 +5.3%$240,400 +5.3%
    2019$2,487 +4.5%$228,200 +4.5%
    2018$2,381 +1.3%$218,400 +1.3%
    2017$2,350 +0.9%$215,600 +0.9%
    2016$2,328 $213,600 -1%
    2015$2,328 -0.6%$215,700 +0.4%
    2014$2,341 -10.8%$214,800 -10.8%
    2012$2,625 0%$240,800 0%
    2011$2,626 +0.7%$240,900 +0.7%
    2010$2,608 $239,300
    2009$2,608 +3%$239,300 +3%
    2008$2,532 +8.7%$232,300
    2007$2,329 +7.7%--
    2006$2,162 +0.7%--
    2005$2,148 +3.5%--
    2004$2,076 +4.2%--
    2003$1,992 +1%--
    2002$1,973 --
    Find assessor info on the county website

    Neighborhood: Cave Spring

    Nearby schools

    GreatSchools rating
    Schools provided by the listing agent
    • Elementary: Penn Forest
    • Middle: Cave Spring
    • High: Cave Spring

    Source: RVAR. This data may not be complete. We recommend contacting the local school district to confirm school assignments for this home.

    Sell for more on Zillow
    Get a Zillow Showcase℠ listing at no additional cost and you could sell for .
    $415,600
    2% more
    +$8,312
    With Zillow Showcase(estimated)
    $423,912
    Sell for more on Zillow
    Get a Zillow Showcase℠ listing at no additional cost and you could sell for .
    $415,600
    2% more
    +$8,312
    With Zillow Showcase(estimated)
    $423,912