Skip main navigation
Sold for $420,000
  • $420,000

    4928 Kelso St, Leesburg, FL 34748

    3beds
    2,367sqft
    Single Family Residence
    Built in 2005
    8,602 Square Feet Lot
    $413,600 Zestimate®
    $177/sqft
    $2,424 Estimated rent

    Home value

    $413,600

    $376,000 - $451,000

    $2,424/mo

    Zestimate® history
    Loading
    Loading...

    Owner options

    List your home for rent

    $2,424/mo

    Rent Zestimate®

    Find your next renter with Zillow Rental Manager. Plus, with online applications, you can quickly screen prospective tenants – for free.

    Learn more

    $2,424/mo

    Rent Zestimate®

    Refinance and save

    $3,058/mo

    Est. payment

    Refinancing to a lower rate could help reduce your monthly payments and save thousands over the life of the loan.

    See today's rates

    $3,058/mo

    Est. payment

    Explore your selling options

    Work with a Zillow partner agent

    Leverage their expertise and Zillow's premium Showcase listings to get your home seen by more buyers.

    Get started

    List with your own agent

    Get your home in front of millions of buyers by listing it on Zillow.

    Learn how to do it

    Sell it yourself

    Take full control of how buyers see your home on Zillow by listing For Sale by Owner (FSBO).

    List your home

    What's special

    Versatile bonus roomAbundant windowsOpen floor planBlinds on all windowsLarge utility roomSpacious kitchenConvenient half bath
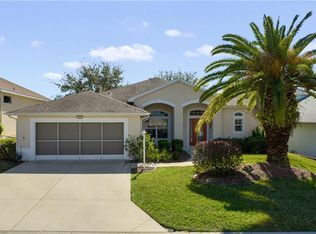
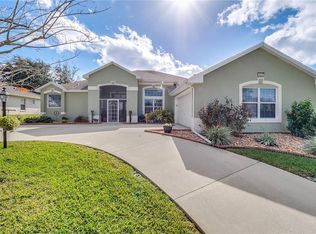
    This pristine, move-in-ready home features stunning details like coffered ceilings and abundant windows that fill the space with natural light. A striking 9-foot high by 11-foot long glass sliding door opens to views of the 15th fairway and the Palatlakaha River. The open floor plan includes a spacious kitchen with newer appliances, while the 13x19 master bedroom offers serene sunrise views. The master suite boasts his-and-hers walk-in closets and vanities with ample storage. The split bedroom layout includes two guest suites, each with large closets. At the back, a versatile bonus room overlooks the golf course, ideal for a private office, craft room, or den. The large utility room features a one-year-old washer, oversized dryer, and additional cabinet space. A convenient half bath is located near the utility room and garage. The 2+ car garage, perfect for any workshop enthusiast, also includes a new golf cart door opener. This home is designed for comfort and practicality, Roof was replaced in 2023, a nearly new gas water heater, radiant barrier in the attic for energy efficiency, and a well-maintained AC unit. The large lanai (10.5 x 44 ft) comes with new vinyl windows and screens, making it a year-round retreat. Other features include an upgraded electrical panel, automated sprinklers, blinds on all windows, crown molding throughout the main living areas, and low-maintenance landscaping. The neighborhood offers a welcoming atmosphere with a variety of social events and activity groups, perfect for meeting new friends. Royal Highlands includes 1/3 conservation land, four lakes bordering the river, and amenities such as a restaurant, golf course, tennis courts, pickleball, bocce, shuffleboard, and free RV and boat storage. Enjoy free exercise classes, live performances, and both indoor and outdoor pools. The community is secured with a manned gate for peace of mind. You'll never run out of things to do here!

    Zillow last checked:

    Listing updated:

    Listing Provided by:

    Joseph Wynkoop 407-496-1673,

    CHARLES RUTENBERG REALTY ORLANDO 407-622-2122

    Bought with:

    Celie White, 3405354

    FLORIDA PLUS REALTY, LLC

    Source: Stellar MLS,MLS#: G5091434MLS LogoOriginating MLS: Orlando Regional

    Facts & features

    Interior

    Bedrooms & bathrooms
    • Bedrooms: 3
    • Bathrooms: 3
    • Full bathrooms: 2
    • 1/2 bathrooms: 1
    Primary bedroom
    • Features: Walk-In Closet(s)
    • Level: First
    • Dimensions: 13x19
    Bedroom 2
    • Features: Built-in Closet
    • Level: First
    • Dimensions: 11x12
    Bedroom 3
    • Features: Built-in Closet
    • Level: First
    • Dimensions: 11x11
    Primary bathroom
    • Features: Dual Sinks, Garden Bath, Tub with Separate Shower Stall
    • Level: First
    Balcony porch lanai
    • Level: First
    • Dimensions: 10x41
    Den
    • Level: First
    • Dimensions: 11x14
    Dining room
    • Level: First
    • Dimensions: 11x11
    Great room
    • Level: First
    • Dimensions: 19x21
    Kitchen
    • Features: Breakfast Bar, Pantry
    • Level: First
    • Dimensions: 11x15
    Heating
    • Central, Natural Gas
    Cooling
    • Central Air
    Appliances
    • Included: Dishwasher, Disposal, Dryer
    • Laundry: Inside
    Features
    • Cathedral Ceiling(s), Ceiling Fan(s), Crown Molding, High Ceilings, Open Floorplan, Primary Bedroom Main Floor, Split Bedroom, Tray Ceiling(s), Vaulted Ceiling(s), Walk-In Closet(s)
    • Flooring: Ceramic Tile, Laminate
    • Doors: Sliding Doors
    • Windows: Blinds, Rods, Window Treatments
    • Has fireplace: No
    Interior area
    • Total structure area: 3,466
    • Total interior livable area: 2,367 sqft

    Property

    Parking
    • Total spaces: 3
    • Parking features: Driveway, Garage Door Opener, Golf Cart Parking, Oversized
    • Attached garage spaces: 3
    • Has uncovered spaces: Yes
    • Details: Garage Dimensions: 21x29
    Features
    • Levels: One
    • Stories: 1
    • Patio & porch: Covered, Deck, Enclosed, Front Porch, Patio, Porch, Screened
    • Exterior features: Irrigation System, Lighting, Rain Gutters
    • Has view: Yes
    • View description: Golf Course
    Lot
    • Size: 8,602 sqft
    • Features: In County, On Golf Course
    • Residential vegetation: Mature Landscaping, Oak Trees, Trees/Landscaped
    Details
    • Parcel number: 1321241855000119.80
    • Special conditions: None

    Construction

    Type & style
    • Home type: SingleFamily
    • Architectural style: Contemporary
    • Property subtype: Single Family Residence
    Materials
    • Wood Frame
    • Foundation: Slab
    • Roof: Shingle
    Condition
    • New construction: No
    • Year built: 2005

    Utilities & green energy

    • Sewer: Public Sewer
    • Water: Public
    • Utilities for property: Cable Available, Cable Connected, Electricity Connected, Fire Hydrant, Public, Street Lights

    Community & neighborhood

    Security
    • Security features: Gated Community, Smoke Detector(s)
    Community
    • Community features: Community Boat Ramp, Association Recreation - Owned, Clubhouse, Community Mailbox, Deed Restrictions, Fitness Center, Gated Community - Guard, Golf Carts OK, Golf, Park, Pool
    Senior living
    • Senior community: Yes
    Location
    • Region: Leesburg
    • Subdivision: ROYAL HIGHLANDS PH 2 A

    HOA & financial

    HOA
    • Has HOA: Yes
    • HOA fee: $224 monthly
    • Amenities included: Clubhouse, Fitness Center, Gated, Park, Pool
    • Services included: Cable TV, Reserve Fund, Internet, Manager, Private Road, Recreational Facilities, Security
    • Association name: Royal Highlands
    • Association phone: 352-326-8007
    Other fees
    • Pet fee: $0 monthly
    Other financial information
    • Total actual rent: 0

    Other

    Other facts
    • Listing terms: Cash,Conventional,FHA,VA Loan
    • Ownership: Fee Simple
    • Road surface type: Paved

    Price history

    DateEventPrice
    4/9/2025Sold$420,000-1.2%$177/sqft
    Source: Stellar MLS #G5091434 Report a problem
    2/28/2025Pending sale$425,000$180/sqft
    Source: Stellar MLS #G5091434 Report a problem
    2/24/2025Listed for sale$425,000$180/sqft
    Source: Stellar MLS #G5091434 Report a problem
    2/14/2025Pending sale$425,000$180/sqft
    Source: Stellar MLS #G5091434 Report a problem
    1/16/2025Listed for sale$425,000$180/sqft
    Source: Stellar MLS #G5091434 Report a problem
    9/6/2024Sold$425,000-3.4%$180/sqft
    Source: Stellar MLS #G5081388 Report a problem
    6/22/2024Price change$439,8990%$186/sqft
    Source: Stellar MLS #G5081388 Report a problem
    5/26/2024Price change$439,900-1.7%$186/sqft
    Source: Stellar MLS #G5081388 Report a problem
    4/27/2024Price change$447,500+1.7%$189/sqft
    Source: Stellar MLS #G5081388 Report a problem
    4/17/2024Listed for sale$439,900-2.2%$186/sqft
    Source: Owner Report a problem
    9/23/2023Listing removed--
    Source: Owner Report a problem
    8/16/2023Price change$449,900-3.2%$190/sqft
    Source: Stellar MLS #G5071896 Report a problem
    8/8/2023Price change$465,000+3.6%$196/sqft
    Source: Stellar MLS #G5071896 Report a problem
    8/3/2023Listed for sale$448,900+50.1%$190/sqft
    Source: Owner Report a problem
    3/24/2021Listing removed--
    Source: Owner Report a problem
    2/25/2020Listing removed$299,000$126/sqft
    Source: Owner Report a problem
    2/19/2020Listed for sale$299,000+3.5%$126/sqft
    Source: Owner Report a problem
    11/8/2018Listing removed$289,000$122/sqft
    Source: Owner Report a problem
    11/5/2018Listed for sale$289,000+28.7%$122/sqft
    Source: Owner Report a problem
    3/12/2014Listing removed$224,500$95/sqft
    Source: ERA Tom Grizzard, Inc. #G4702489 Report a problem
    2/11/2014Price change$224,500-2%$95/sqft
    Source: ERA Tom Grizzard, Inc. #G4702489 Report a problem
    1/11/2014Listed for sale$229,000+1.8%$97/sqft
    Source: Tom Grizzard, Inc. #G4702489 Report a problem
    10/16/2013Listing removed$224,900$95/sqft
    Source: ERA Tom Grizzard, Inc. #G4693680 Report a problem
    9/12/2013Price change$224,900-4.3%$95/sqft
    Source: ERA Tom Grizzard, Inc. #G4693680 Report a problem
    6/29/2013Price change$234,900-1.7%$99/sqft
    Source: ERA Tom Grizzard, Inc. #G4693680 Report a problem
    4/17/2013Listed for sale$239,000+227.8%$101/sqft
    Source: Tom Grizzard, Inc. #G4693680 Report a problem
    9/15/2004Sold$72,900$31/sqft
    Source: Public Record Report a problem

    Public tax history

    YearProperty taxesTax assessment
    2025$4,712 +520%$339,528 +85.8%
    2024$760 +33.3%$182,710 +3%
    2023$570 +37%$177,390 +3%
    2022$416 -52.4%$172,230 +3%
    2021$874 -0.7%$167,215 +1.4%
    2020$880 -0.3%$164,907 +2.3%
    2019$883 +4.4%$161,200 +1.9%
    2018$846 $158,195 +2.1%
    2017$846 +6.2%$154,942 +2.1%
    2016$796 +0.2%$151,756 +0.7%
    2015$795 -73.7%$150,702 -11.4%
    2014$3,016 +23.6%$170,104 +2.2%
    2013$2,441 -1.1%$166,387
    2012$2,468 -5.1%$166,387 -5.3%
    2011$2,602 -11.1%$175,629 -9.4%
    2010$2,925 -5.5%$193,800 -5.7%
    2009$3,096 -16.8%$205,408 -16.9%
    2008$3,721 -5.6%$247,058 -5.3%
    2007$3,940 -7.1%$260,941 +1.1%
    2006$4,242 $258,041

    Find assessor info on the county website

    Neighborhood: 34748

    Nearby schools

    GreatSchools rating
    Get a cash offer in 3 minutes
    Find out how much your home could sell for in as little as 3 minutes with a no-obligation cash offer.
    Estimated market value
    $413,600
    Get a cash offer in 3 minutes
    Find out how much your home could sell for in as little as 3 minutes with a no-obligation cash offer.
    Estimated market value
    $413,600