Skip main navigation
Off market
  • $1,167,500

    4928 Kensington Park Blvd, Orlando, FL 32819

    4beds
    4baths
    3,851sqft
    SingleFamily
    Built in 2000
    0.28 Acres Lot
    $1,167,500 Zestimate®
    $303/sqft
    $5,638 Estimated rent

    Home value

    $1,167,500

    $1.09M - $1.26M

    $5,638/mo

    Zestimate® history
    Loading
    Loading...

    Owner options

    List your home for rent

    $5,638/mo

    Rent Zestimate®

    Find your next renter with Zillow Rental Manager. Plus, with online applications, you can quickly screen prospective tenants – for free.

    Learn more

    $5,638/mo

    Rent Zestimate®

    Refinance and save

    $8,466/mo

    Est. payment

    Refinancing to a lower rate could help reduce your monthly payments and save thousands over the life of the loan.

    See today's rates

    $8,466/mo

    Est. payment

    Explore your selling options

    Work with a Zillow partner agent

    Leverage their expertise and Zillow's premium Showcase listings to get your home seen by more buyers.

    Get started

    List with your own agent

    Get your home in front of millions of buyers by listing it on Zillow.

    Learn how to do it

    Sell it yourself

    Take full control of how buyers see your home on Zillow by listing For Sale by Owner (FSBO).

    List your home

    What's special

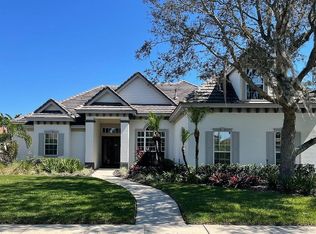
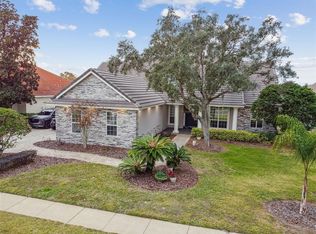
    This home screams AMAZING Sunsets!! Custom designed, ONE-OF-A KIND floor plan! "WOW" is what you'll say upon entering & it keeps getting better! $100,000+ in extras & upgrades! Gourmet kitchen w/solid wood cabinets, granite counters, 5-burner gas cooktop, 2-ovens, dishwasher, GE side-by-side monogram refrig, huge island; custom pull-out pantry plus closet pantry. Top & under-cabinet lighting. 3 panel slider in Family that opens completely to the screened porch. Recessed LED lighting Kitchen, Family, Dining, Living & Master. Tray ceilings in Dining, Living & Office. Crown molding throughout. New Air conditioning systems with dedicated controllers in every room for your comfort plus New digital hot water heater all web controlled and new water softener. ENORMOUS Master suite w/ two person jacucci tub. 3 walk-in closets & Private Dressing ROOM! Huge shower w/glass brick wall & dual shower heads. All Windows double pane e-glass, most floor to ceiling. Arched doorways; rounded cor. Surround sound 5 areas w/separate controls. Hunter Douglas silhouette 2" Bon Soir disappearing blinds ($15000 value). Upgraded lighting. All 8' doors. Enormous heated Tropical pool & spa on Lighted pond; pop-up cleaners & "mood lighting". New propane spa heater. Pool heat pump. Huge paver lanai & pool area. Balcony. Outdoor lighting. Tile roof. 3-Car Oversized garage with paver circular drive. Gated. PERFECT Dr. Phillips Location! Amazing Schools! Tennis court, basket ball court with play ground all in the community.

    This property is not currently displayed as for sale or rent on Zillow. This may be different from what's on other websites or public sources.
    Facts & features

    Interior

    Bedrooms & bathrooms
    • Bedrooms: 4
    • Bathrooms: 4
    Heating
    • Forced air, Electric, Gas
    Cooling
    • Central
    Appliances
    • Included: Dishwasher, Dryer, Microwave, Refrigerator, Washer
    Features
    • Inside Utility, Smoke Alarm(S), Solid Surface Counters, Solid Wood Cabinets, Walk In Closet, Ceiling Fan(S), Washer/Dryer Hookup, Blinds/Shades, Unfurnished, Tray Ceiling, Crown Molding, VideoMonitoring, Rods
    • Flooring: Tile, Carpet, Hardwood
    • Has fireplace: Yes
    Interior area
    • Total interior livable area: 3,851 sqft

    Property

    Parking
    • Parking features: Garage - Attached
    Features
    • Exterior features: Stucco
    • Has view: Yes
    • View description: Water
    • Has water view: Yes
    • Water view: Water
    Lot
    • Size: 0.28 Acres
    Details
    • Parcel number: 282315387101120

    Construction

    Type & style
    • Home type: SingleFamily
    • Architectural style: Spanish/Mediterranean
    Materials
    • masonry
    • Roof: Tile
    Condition
    • Year built: 2000

    Community & HOA

    HOA
    • Has HOA: Yes
    • HOA fee: $91 monthly
    Location
    • Region: Orlando

    Financial & listing details

    • Price per square foot: $303/sqft
    • Tax assessed value: $820,715
    • Annual tax amount: $13,269
    • Ownership: Fee Simple

    Price history

    DateEventPrice
    5/17/2017Sold$680,000-5.6%$177/sqft
    Source: Public Record Report a problem
    3/9/2017Pending sale$720,000$187/sqft
    Source: Keller Williams - Orlando SW #O5487313 Report a problem
    2/25/2017Price change$720,000-2%$187/sqft
    Source: Keller Williams - Orlando SW #O5487313 Report a problem
    1/26/2017Listed for sale$735,000+14%$191/sqft
    Source: KELLER WILLIAMS CLASSIC REALTY #O5487313 Report a problem
    8/14/2014Sold$645,000-3%$167/sqft
    Source: Stellar MLS #O5228068 Report a problem
    7/23/2014Price change$665,000-0.7%$173/sqft
    Source: RE/MAX SHOWCASE #O5228068 Report a problem
    7/3/2014Price change$670,000-0.7%$174/sqft
    Source: RE/MAX SHOWCASE #O5228068 Report a problem
    6/18/2014Price change$675,000-3.6%$175/sqft
    Source: RE/MAX SHOWCASE #O5228068 Report a problem
    5/30/2014Pending sale$700,000$182/sqft
    Source: RE/MAX Showcase #O5228068 Report a problem
    5/30/2014Listed for sale$700,000$182/sqft
    Source: RE/MAX Showcase #O5228068 Report a problem
    4/28/2014Listing removed$700,000$182/sqft
    Source: RE/MAX SHOWCASE #O5221279 Report a problem
    4/12/2014Listed for sale$700,000+508.7%$182/sqft
    Source: RE/MAX SHOWCASE #O5221279 Report a problem
    3/31/2000Sold$115,000$30/sqft
    Source: Public Record Report a problem

    Public tax history

    YearProperty taxesTax assessment
    2024$13,269 +12.6%$791,064 +10%
    2023$11,785 +11.5%$719,149 +10%
    2022$10,572 +9.3%$653,772 +10%
    2021$9,671 -1.4%$594,338 -0.7%
    2020$9,810 -2.1%$598,458 -0.7%
    2019$10,020 +0.6%$602,579 +1.9%
    2018$9,957 +0%$591,279 +1.9%
    2017$9,957 +0.8%$580,257 +2.2%
    2016$9,874 +0.2%$567,829 +2.4%
    2015$9,853 +18.1%$554,586 +10.4%
    2014$8,345 +2.1%$502,532 +2.9%
    2013$8,175 -1%$488,518 -0.2%
    2012$8,257 -2.9%$489,628 -2.4%
    2011$8,505 -0.8%$501,601 -4.9%
    2010$8,572 $527,605 -12.1%
    2009-- $599,960 -15.8%
    2008$7,961 +1%$712,504 -7.9%
    2007$7,882 -6.1%$773,744 +14.1%
    2006$8,394 +0.1%$678,273 +25.4%
    2005$8,386 +4.4%$541,060 +11.6%
    2004$8,035 +0.2%$484,952 +0.6%
    2003$8,023 +2.5%$482,140 +3.3%
    2002$7,823 -1.2%$466,783 +9.9%
    2001$7,917 $424,727
    Find assessor info on the county website

    Neighborhood: 32819

    Nearby schools

    GreatSchools rating
    Schools provided by the listing agent
    • Elementary: Palm Lake Elem
    • Middle: Chain of Lakes Middle
    • High: Olympia High

    Source: The MLS. This data may not be complete. We recommend contacting the local school district to confirm school assignments for this home.

    Get a cash offer in 3 minutes
    Find out how much your home could sell for in as little as 3 minutes with a no-obligation cash offer.
    Estimated market value
    $1,167,500
    Get a cash offer in 3 minutes
    Find out how much your home could sell for in as little as 3 minutes with a no-obligation cash offer.
    Estimated market value
    $1,167,500