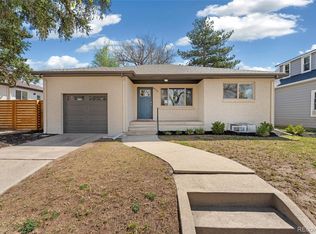
Beautifully remodeled ranch in the highly desirable Regis neighborhood! This stunning home easily converts to a split unit with a separate entrance to the basement and has undergone a comprehensive renovation, leaving no stone unturned. From the all-new windows, electrical panel, HVAC system, and sewer line to the meticulously redesigned kitchen and bathrooms, every aspect of this residence has been thoughtfully upgraded. Step inside to discover an open-concept floor plan flooded with natural light, creating a welcoming ambiance throughout. The centerpiece of the home is the breathtaking kitchen, adorned with high-end finishes and featuring quartz countertops, stainless steel appliances, and stylish cabinets with crown molding. The expansive island with seating and a waterfall edge offers the perfect space for entertaining guests or enjoying casual meals. The main floor is highlighted by a spacious primary suite, complete with a walk-in closet and a luxurious ensuite bathroom featuring dual sinks and a large step-in shower. An additional bedroom and full bathroom complete the main level. Venture downstairs to the completely finished basement, where you'll find three conforming bedrooms, a large rec space, and an additional bathroom, offering endless possibilities for relaxation and entertainment. Enjoy the Colorado sunshine on the covered front and back patio, overlooking the large fully fenced backyard adorned with lush new sod, sprinklers, and a storage shed. Ample parking space ensures convenience for you and your guests. Situated in a prime location near Rocky Mountain Lake, trendy eateries, and shops along Lowell, with quick access to downtown and the mountains. Don't miss this rare opportunity to own a meticulously remodeled home in one of Denver's most sought-after neighborhoods!
Sold for $925,000
Street View
$925,000
4928 Knox Court, Denver, CO 80221
5beds
2,526sqft
Single Family Residence
Built in 1966
6,240 Square Feet Lot
$894,400 Zestimate®
$366/sqft
$3,550 Estimated rent
Home value
$894,400
$850,000 - $957,000
$3,550/mo
Zestimate® history
Owner options
List your home for rent
$3,550/mo
Rent Zestimate®
Find your next renter with Zillow Rental Manager. Plus, with online applications, you can quickly screen prospective tenants – for free.
$3,550/mo
Rent Zestimate®
Refinance and save
$5,389/mo
Est. payment
Refinancing to a lower rate could help reduce your monthly payments and save thousands over the life of the loan.
$5,389/mo
Est. payment
Explore your selling options
Work with a Zillow partner agent
Leverage their expertise and Zillow's premium Showcase listings to get your home seen by more buyers.
Get startedList with your own agent
Get your home in front of millions of buyers by listing it on Zillow.
Learn how to do itSell it yourself
Take full control of how buyers see your home on Zillow by listing For Sale by Owner (FSBO).
List your homeWhat's special
Rocky mountain lakeColorado sunshineHigh - end finishesElectrical panelSeparate entranceWaterfall edgeSpacious primary suite
Zillow last checked:
Listing updated:
Listed by:
Gary Johnson 248-431-0806 gary.johnson@redfin.com,
Redfin Corporation
Bought with:
Kathleen M Eschner, 40023160
Hamilton Hahn LLC
Source: REcolorado as distributed by MLS GRID,MLS#: 3533820
Facts & features
Interior
Bedrooms & bathrooms
- Bedrooms: 5
- Bathrooms: 3
- Full bathrooms: 1
- 3/4 bathrooms: 2
- Main level bathrooms: 2
- Main level bedrooms: 2
Primary bedroom
- Description: Carpet, Ceiling Fan, Walk-In Closet, Ensuite Bathroom
- Level: Main
- Area: 156 Square Feet
- Dimensions: 12 x 13
Bedroom
- Description: Carpet
- Level: Main
- Area: 130 Square Feet
- Dimensions: 10 x 13
Bedroom
- Description: Carpet, Egress Window, Conforming
- Level: Basement
- Area: 130 Square Feet
- Dimensions: 10 x 13
Bedroom
- Description: Carpet, Egress Window, Conforming
- Level: Basement
- Area: 143 Square Feet
- Dimensions: 11 x 13
Bedroom
- Description: Carpet, Egress Window, Conforming
- Level: Basement
- Area: 156 Square Feet
- Dimensions: 12 x 13
Primary bathroom
- Description: Tile Flooring, Quartz Countertop, Dual Sinks, Step-In Shower
- Level: Main
- Area: 104 Square Feet
- Dimensions: 8 x 13
Bathroom
- Description: Tile Flooring, Quartz Countertop
- Level: Main
- Area: 65 Square Feet
- Dimensions: 5 x 13
Bathroom
- Description: Tile Flooring, Dual Sinks, Quartz Countertop, Step-In Shower
- Level: Basement
- Area: 72 Square Feet
- Dimensions: 6 x 12
Dining room
- Description: Hardwood Flooring, Open Concept
- Level: Main
- Area: 112 Square Feet
- Dimensions: 16 x 7
Family room
- Description: Carpet
- Level: Basement
- Area: 429 Square Feet
- Dimensions: 33 x 13
Kitchen
- Description: Hardwood Flooring, Open Concept, Quartz Countertops, Stainless Steel Appliances, Island With Waterfall Edge And Seating
- Level: Main
- Area: 182 Square Feet
- Dimensions: 13 x 14
Laundry
- Level: Basement
Living room
- Description: Hardwood Flooring, Open Concept
- Level: Main
- Area: 105 Square Feet
- Dimensions: 15 x 7
Heating
- Natural Gas
Cooling
- Central Air
Appliances
- Included: Dishwasher, Microwave, Oven
Features
- Ceiling Fan(s), Kitchen Island, Open Floorplan, Primary Suite, Quartz Counters, Walk-In Closet(s)
- Flooring: Carpet, Tile, Wood
- Basement: Finished,Full
- Common walls with other units/homes: No Common Walls
Interior area
- Total structure area: 2,526
- Total interior livable area: 2,526 sqft
- Finished area above ground: 1,263
- Finished area below ground: 1,263
Property
Parking
- Total spaces: 4
- Details: Reserved Spaces: 4
Features
- Levels: One
- Stories: 1
- Patio & porch: Covered, Front Porch, Patio
- Exterior features: Private Yard, Rain Gutters
- Fencing: Partial
Lot
- Size: 6,240 Square Feet
- Features: Level, Near Public Transit, Sprinklers In Rear
Details
- Parcel number: 217306010
- Zoning: U-SU-C
- Special conditions: Standard
Construction
Type & style
- Home type: SingleFamily
- Property subtype: Single Family Residence
Materials
- Brick
- Roof: Composition
Condition
- Year built: 1966
Utilities & green energy
- Sewer: Public Sewer
- Water: Public
- Utilities for property: Natural Gas Available
Community & HOA
Community
- Subdivision: Regis
HOA
- Has HOA: No
Location
- Region: Denver
Financial & listing details
- Price per square foot: $366/sqft
- Tax assessed value: $978,500
- Annual tax amount: $2,845
- Date on market: 4/25/2024
- Listing terms: Cash,Conventional,FHA,VA Loan
- Exclusions: Staging Items
- Ownership: Individual
- Electric utility on property: Yes
Price history
| Date | Event | Price |
|---|---|---|
| 5/16/2024 | Sold | $925,000+9%$366/sqft |
Source:  REcolorado as distributed by MLS GRID #3533820 Report a problem REcolorado as distributed by MLS GRID #3533820 Report a problem | ||
| 4/26/2024 | Pending sale | $849,000$336/sqft |
Source: REcolorado as distributed by MLS GRID #3533820 Report a problem | ||
| 4/25/2024 | Listed for sale | $849,000$336/sqft |
Source: REcolorado as distributed by MLS GRID #3533820 Report a problem | ||
Public tax history
| Year | Property taxes | Tax assessment |
|---|---|---|
| 2025 | $3,809 +2.2% | $68,980 +43.4% |
| 2024 | $3,726 +31% | $48,090 -6.2% |
| 2023 | $2,845 +3.6% | $51,250 +43.3% |
| 2022 | $2,745 +33.4% | $35,770 -2.8% |
| 2021 | $2,057 +2.9% | $36,790 +5.5% |
| 2020 | $2,000 -7.3% | $34,878 -0.7% |
| 2019 | $2,158 | $35,121 +25.9% |
| 2018 | $2,158 +0.3% | $27,890 |
| 2017 | $2,151 +24.9% | $27,890 +26.5% |
| 2016 | $1,723 +15.8% | $22,050 |
| 2015 | $1,487 0% | $22,050 +23.1% |
| 2014 | $1,488 | $17,910 |
Find assessor info on the county website
Neighborhood: Regis
Nearby homes
- $635,0002 bd2 ba1.4k sqft4940 Knox Ct, Denver, CO 80221Sold

- $700,0003 bd2 ba2k sqft4916 Knox Ct, Denver, CO 80221Sold
- $516,7003 bd1 ba1.2k sqft4956 Knox Ct, Denver, CO 80221Off Market
- $438,3004 bd1 ba1.2k sqft4914 Knox Ct, Denver, CO 80221Off Market
- $421,8002 bd1 ba839 sqft4960 Knox Ct, Denver, CO 80221Off Market
- $427,3002 bd1 ba874 sqft4927 Knox Ct, Denver, CO 80221Off Market
- $582,0003 bd2 ba1.5k sqft4935 Knox Ct, Denver, CO 80221Off Market
- $412,2003 bd1 ba1.1k sqft4900 Knox Ct, Denver, CO 80221Off Market
Nearby schools
GreatSchools rating
- 6/10Beach Court Elementary SchoolGrades: PK-5Distance: 0.8 mi
- 8/10Skinner Middle SchoolGrades: 6-8Distance: 1 mi
- 4/10North High SchoolGrades: 9-12Distance: 1.9 mi
Schools provided by the listing agent
- Elementary: Beach Court
- Middle: Strive Sunnyside
- High: North
- District: Denver 1
Source: REcolorado as distributed by MLS GRID. This data may not be complete. We recommend contacting the local school district to confirm school assignments for this home.
Get a cash offer in 3 minutes
Find out how much your home could sell for in as little as 3 minutes with a no-obligation cash offer.
Estimated market value
$894,400
Get a cash offer in 3 minutes
Find out how much your home could sell for in as little as 3 minutes with a no-obligation cash offer.
Estimated market value
$894,400
- Colorado
- Denver County
- Denver
- 80221
- Regis
- 4928 Knox Court
