Golf Vista is a 55 and older age-restricted Community. This means one of the primary residents has to be 55 or older. 28' X 52' Commodore with carport and big enclosed Florida Room. Newer 5 year old roof on home. Big shed and deck on rear of home that looks over golf course. Glass skylights. Newer 1 year old a/c unit. Huge bookcase/entertainment center/ hutch in Living Room. Immediate possession so you can move right into this beautiful 3 bedroom 2 bath home in Golf Vista Estates once the office approves you. All appliances included. Refrigerator about 6 years old. Note home just reduced $8000 and being sold as-is condition.Priced to sell As-Is. Buyer to assume any Village required repairs. Cash only please no financing
Closed
$29,900
4928 La Quinta Dr, Monee, IL 60449
3beds
--sqft
Manufactured Home, Single Family Residence
Built in 1993
5,000 Square Feet Lot
$39,800 Zestimate®
$--/sqft
$2,230 Estimated rent
Home value
$39,800
$31,000 - $51,000
$2,230/mo
Zestimate® history
Owner options
List your home for rent
$2,230/mo
Rent Zestimate®
Find your next renter with Zillow Rental Manager. Plus, with online applications, you can quickly screen prospective tenants – for free.
$2,230/mo
Rent Zestimate®
Refinance and save
$180/mo
Est. payment
Refinancing to a lower rate could help reduce your monthly payments and save thousands over the life of the loan.
$180/mo
Est. payment
Explore your selling options
Work with a Zillow partner agent
Leverage their expertise and Zillow's premium Showcase listings to get your home seen by more buyers.
Get startedList with your own agent
Get your home in front of millions of buyers by listing it on Zillow.
Learn how to do itSell it yourself
Take full control of how buyers see your home on Zillow by listing For Sale by Owner (FSBO).
List your homeWhat's special
Big shedBig enclosed florida room
Zillow last checked:
Listing updated:
Listed by:
William Dennis 708-932-0522,
Village Realty, Inc.
Bought with:
Cedric Edwards
HomeSmart Realty Group
Source: MRED as distributed by MLS GRID,MLS#: 11765967
Facts & features
Interior
Bedrooms & bathrooms
- Bedrooms: 3
- Bathrooms: 2
- Full bathrooms: 2
Rooms
- Room types: Enclosed Porch, Utility Room-1st Floor
Primary bedroom
- Features: Flooring (Carpet), Window Treatments (All), Bathroom (Full)
- Area: 182 Square Feet
- Dimensions: 13X14
Bedroom 2
- Features: Flooring (Carpet), Window Treatments (All)
- Area: 143 Square Feet
- Dimensions: 11X13
Bedroom 3
- Features: Flooring (Carpet), Window Treatments (All)
- Area: 132 Square Feet
- Dimensions: 12X11
Dining room
- Features: Flooring (Carpet), Window Treatments (All)
- Area: 88 Square Feet
- Dimensions: 11X8
Kitchen
- Features: Kitchen (Eating Area-Breakfast Bar, Eating Area-Table Space), Flooring (Vinyl), Window Treatments (All)
- Area: 260 Square Feet
- Dimensions: 13X20
Laundry
- Features: Flooring (Vinyl)
- Level: Main
- Area: 40 Square Feet
- Dimensions: 5 X 8
Living room
- Features: Flooring (Carpet), Window Treatments (All)
- Area: 289 Square Feet
- Dimensions: 17X17
Heating
- Natural Gas
Cooling
- Central Air
Appliances
- Included: Range, Dishwasher, Refrigerator, Washer, Dryer
- Laundry: In Unit
Features
- Cathedral Ceiling(s), Bookcases, Open Floorplan
- Windows: Screens, Skylight(s)
Property
Parking
- Total spaces: 2
- Parking features: On Site, Other
Accessibility
- Accessibility features: No Disability Access
Features
- Patio & porch: Deck
- Park: Golf Vista Estates
Lot
- Size: 5,000 Square Feet
- Dimensions: 50X100
- Features: On Golf Course
Details
- Parcel number: 0000000000000000
- Special conditions: None
Construction
Type & style
- Home type: MobileManufactured
- Property subtype: Manufactured Home, Single Family Residence
Materials
- Vinyl Siding
- Roof: Asphalt,Pitched
Condition
- New construction: No
- Year built: 1993
Utilities & green energy
- Sewer: Public Sewer
- Water: Public
Community & HOA
Community
- Features: Clubhouse, Curbs, Street Lights, Street Paved
Location
- Region: Monee
Financial & listing details
- Date on market: 4/23/2023
- Listing terms: Conventional
- Inclusions: Garage, Mobile Home
- Ownership: Leasehold
- Body type: Double Wide
Price history
| Date | Event | Price |
|---|---|---|
| 9/14/2023 | Sold | $29,900 |
Source:  MRED as distributed by MLS GRID #11765967 Report a problem MRED as distributed by MLS GRID #11765967 Report a problem | ||
| 8/3/2023 | Contingent | $29,900 |
Source: MRED as distributed by MLS GRID #11765967 Report a problem | ||
| 7/30/2023 | Price change | $29,900-14.3% |
Source: MRED as distributed by MLS GRID #11765967 Report a problem | ||
| 7/9/2023 | Price change | $34,900-5.7% |
Source: MRED as distributed by MLS GRID #11765967 Report a problem | ||
| 6/30/2023 | Listed for sale | $37,000 |
Source: MRED as distributed by MLS GRID #11765967 Report a problem | ||
| 6/7/2023 | Pending sale | $37,000 |
Source: MRED as distributed by MLS GRID #11765967 Report a problem | ||
| 5/20/2023 | Price change | $37,000-17.6% |
Source: MRED as distributed by MLS GRID #11765967 Report a problem | ||
| 4/23/2023 | Listed for sale | $44,900 |
Source: MRED as distributed by MLS GRID #11765967 Report a problem | ||
Public tax history
Tax history is unavailable.
Neighborhood: 60449
Nearby homes
- $64,9002 bd2 ba-- sqft4924 La Quinta Dr, Monee, IL 60449Sold

- $48,5003 bd2 ba-- sqft4932 La Quinta Dr, Monee, IL 60449Off Market
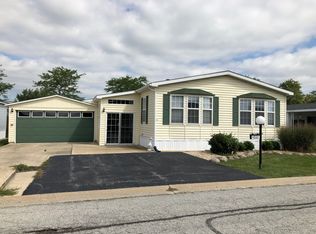
- $53,9003 bd2 ba-- sqft4938 La Quinta Dr, Monee, IL 60449Off Market

- $35,0003 bd2 ba-- sqft4918 La Quinta Dr, Monee, IL 60449Sold

- $---- bd-- ba-- sqft4914 La Quinta Dr, Monee, IL 60449Off Market
- $47,6003 bd2 ba-- sqft25752 Scioto Dr, Monee, IL 60449Off Market
- $50,0003 bd2 ba1.4k sqft25747 Merion Dr, Monee, IL 60449Off Market
- $53,9003 bd3 ba-- sqft25734 Olympic Dr, Monee, IL 60449Off Market
Nearby schools
GreatSchools rating
- 6/10Monee Elementary SchoolGrades: K-5Distance: 0.5 mi
- 4/10Crete-Monee Middle SchoolGrades: 6-8Distance: 2.8 mi
- 9/10Crete-Monee High SchoolGrades: 9-12Distance: 4.5 mi
Schools provided by the listing agent
- District: 201U
Source: MRED as distributed by MLS GRID. This data may not be complete. We recommend contacting the local school district to confirm school assignments for this home.
- Illinois
- Will County
- Monee
- 60449
- 4928 La Quinta Dr
Nearby cities
Nearby zip codes
Other Monee Topics
