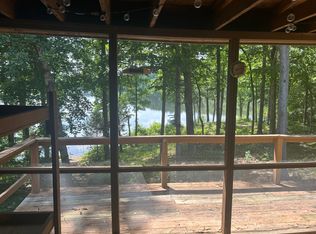
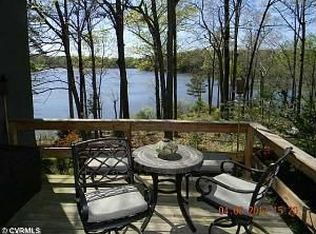
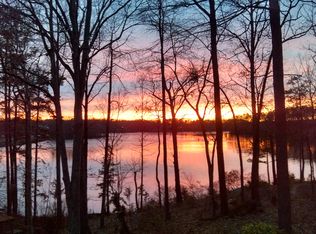
Welcome to your waterfront oasis! Nestled along the picturesque shores of Swift Creek Reservoir, this charming 2-bedroom, 2 1/2-bath townhome offers a tranquil retreat that seamlessly blends luxury and convenience. With the added bonus of a chair lift for easy accessibility, this home is designed to cater to your every need. Conveniently located near shopping, dining, and recreational amenities, this townhome provides the perfect balance of serenity and accessibility. Embrace the waterfront lifestyle and make every day a vacation in this stunning 2-bedroom, 2 1/2-bath townhome. Don't miss the opportunity to call this piece of paradise your own!
Sold for $350,000
$350,000
4928 Long Shadow Dr #4928, Midlothian, VA 23112
2beds
2,132sqft
Townhouse, Single Family Residence
Built in 1980
2,787 Square Feet Lot
$375,000 Zestimate®
$164/sqft
$2,232 Estimated rent
Home value
$375,000
$356,000 - $394,000
$2,232/mo
Zestimate® history
Owner options
List your home for rent
$2,232/mo
Rent Zestimate®
Find your next renter with Zillow Rental Manager. Plus, with online applications, you can quickly screen prospective tenants – for free.
$2,232/mo
Rent Zestimate®
Refinance and save
$2,308/mo
Est. payment
Refinancing to a lower rate could help reduce your monthly payments and save thousands over the life of the loan.
$2,308/mo
Est. payment
Explore your selling options
Work with a Zillow partner agent
Leverage their expertise and Zillow's premium Showcase listings to get your home seen by more buyers.
Get startedList with your own agent
Get your home in front of millions of buyers by listing it on Zillow.
Learn how to do itSell it yourself
Take full control of how buyers see your home on Zillow by listing For Sale by Owner (FSBO).
List your homeWhat's special
Zillow last checked:
Listing updated:
Listed by:
Charles Cornwell 804-475-9218,
First Presidential Properties,
Thomas Steele 804-690-4850,
First Presidential Properties
Bought with:
Lyn Baker, 0225196602
Liz Moore & Associates
Source: CVRMLS,MLS#: 2330385 Originating MLS: Central Virginia Regional MLS
Originating MLS: Central Virginia Regional MLSFacts & features
Interior
Bedrooms & bathrooms
- Bedrooms: 2
- Bathrooms: 3
- Full bathrooms: 2
- 1/2 bathrooms: 1
Other
- Description: Tub & Shower
- Level: Second
Half bath
- Level: First
Heating
- Electric, Heat Pump, Hot Water
Cooling
- Central Air, Electric, Heat Pump
Appliances
- Included: Cooktop, Dryer, Dishwasher, Exhaust Fan, Electric Cooking, Electric Water Heater, Freezer, Disposal, Ice Maker, Microwave, Oven, Range, Refrigerator, Range Hood, Stove, Washer
- Laundry: Washer Hookup, Dryer Hookup
Features
- Bookcases, Built-in Features, Ceiling Fan(s), Dining Area, Separate/Formal Dining Room, Double Vanity, Eat-in Kitchen, Fireplace, High Speed Internet, Laminate Counters, Loft, Bath in Primary Bedroom, Pantry, Cable TV, Wired for Data, Workshop
- Flooring: Partially Carpeted, Vinyl
- Doors: Sliding Doors
- Windows: Screens
- Basement: Full,Heated,Walk-Out Access
- Attic: Pull Down Stairs
- Number of fireplaces: 1
- Fireplace features: Gas, Insert
Interior area
- Total interior livable area: 2,132 sqft
- Finished area above ground: 1,846
- Finished area below ground: 286
Property
Parking
- Parking features: Assigned, Off Street, Boat, RV Access/Parking
Accessibility
- Accessibility features: Accessibility Features, Grab Bars, Stair Lift
Features
- Levels: Two,Multi/Split
- Stories: 2
- Patio & porch: Front Porch, Patio, Deck, Porch
- Exterior features: Deck, Porch
- Pool features: Fenced, In Ground, Outdoor Pool, Pool, Community
- Fencing: Fenced,Front Yard,Wood
- On waterfront: Yes
- Waterfront features: Lake, Water Access, Walk to Water, Waterfront
Lot
- Size: 2,787 Square Feet
Details
- Parcel number: 730677844300000
- Zoning description: R7
Construction
Type & style
- Home type: Townhouse
- Architectural style: Row House,Split-Foyer
- Property subtype: Townhouse, Single Family Residence
- Attached to another structure: Yes
Materials
- Drywall, Frame, Wood Siding
- Roof: Shingle
Condition
- Resale
- New construction: No
- Year built: 1980
Utilities & green energy
- Sewer: Public Sewer
- Water: Public
Community & HOA
Community
- Features: Boat Facilities, Clubhouse, Community Pool, Dock, Home Owners Association, Lake, Playground, Park, Pond, Pool, Tennis Court(s), Trails/Paths
- Security: Fire Sprinkler System, Smoke Detector(s)
- Subdivision: Long Shadow
HOA
- Has HOA: Yes
- Amenities included: Landscaping, Management
- Services included: Association Management, Clubhouse, Common Areas, Maintenance Structure, Pool(s), Recreation Facilities, Water Access
- HOA fee: $212 quarterly
Location
- Region: Midlothian
Financial & listing details
- Price per square foot: $164/sqft
- Tax assessed value: $318,900
- Annual tax amount: $2,901
- Date on market: 1/19/2026
- Ownership: Individuals
- Ownership type: Sole Proprietor
Price history
| Date | Event | Price |
|---|---|---|
| 2/29/2024 | Sold | $350,000+7.7%$164/sqft |
Source:  CVRMLS #2330385 Report a problem CVRMLS #2330385 Report a problem | ||
| 1/5/2024 | Pending sale | $325,000$152/sqft |
Source: CVRMLS #2330385 Report a problem | ||
| 1/2/2024 | Listed for sale | $325,000$152/sqft |
Source: CVRMLS #2330385 Report a problem | ||
Public tax history
Tax history is unavailable.
Neighborhood: 23112
Nearby homes
- $350,0003 bd3 ba1.8k sqft4928 Long Shadow Dr, Midlothian, VA 23112Sold
- $314,3002 bd3 ba1.3k sqft4926 Long Shadow Dr, Midlothian, VA 23112Off Market
- $301,3002 bd2 ba1.3k sqft4930 Long Shadow Dr, Midlothian, VA 23112Off Market
- $335,1002 bd2 ba1.5k sqft4924 Long Shadow Dr, Midlothian, VA 23112Off Market
- $303,8001 bd2 ba1.4k sqft4932 Long Shadow Dr, Midlothian, VA 23112Off Market
- $305,5002 bd2 ba1.3k sqft4922 Long Shadow Dr, Midlothian, VA 23112Off Market
- $375,7002 bd3 ba1.7k sqft4934 Long Shadow Dr, Midlothian, VA 23112Off Market
- $384,2003 bd3 ba1.6k sqft4936 Long Shadow Dr, Midlothian, VA 23112Off Market
- $1003.514 Acres4900 Long Shadow Dr, Midlothian, VA 23112Off Market
Nearby schools
GreatSchools rating
- 7/10Clover Hill Elementary SchoolGrades: PK-5Distance: 1.5 mi
- 9/10Swift Creek Middle SchoolGrades: 6-8Distance: 1.3 mi
- 5/10Clover Hill High SchoolGrades: 9-12Distance: 2 mi
Schools provided by the listing agent
- Elementary: Swift Creek
- Middle: Midlothian
- High: Clover Hill
Source: CVRMLS. This data may not be complete. We recommend contacting the local school district to confirm school assignments for this home.
Get a cash offer in 3 minutes
Find out how much your home could sell for in as little as 3 minutes with a no-obligation cash offer.
Estimated market value
$375,000
Get a cash offer in 3 minutes
Find out how much your home could sell for in as little as 3 minutes with a no-obligation cash offer.
Estimated market value
$375,000
- Virginia
- Chesterfield County
- Midlothian
- 23112
- 4928 Long Shadow Dr Unit 4928
Nearby cities
Nearby zip codes
Other Midlothian Topics
