BRAND-NEW ROOF! Updated Home in Marietta GA 30066 with High Ceilings, Granite Countertops, Walk-In Closet and 2-Car Garage in Top-Rated Cobb County School District. Welcome to this move-in ready home in Marietta, GA 30066 located in the highly sought-after Cobb County School District and zoned for Keheley Elementary, McCleskey Middle School, and Kell High School just 1 mile away. Situated in an established residential community with easy access to I-75 and only minutes from Downtown Woodstock, this home offers the perfect balance of convenience and suburban comfort. Inside, you’ll find high ceilings that enhance the spacious feel of the main living areas. The updated kitchen features granite countertops, NEW APPLIANCES, a pantry, and an eat-in kitchen area ideal for daily living. Recent improvements include NEW ROOF, NEW FLOORING, FRESH PAINT, REFRESHED DECK, NEW LIGHT FIXTURES, NEW PLUMBING FIXTURES, and a NEW WATER HEATER, providing both modern updates and peace of mind for the next homeowner. The primary suite on the main level offers a walk-in closet, separate tub and shower, and a comfortable layout designed for privacy. A separate dining room and living room with a gas starter fireplace provide defined spaces for entertaining and relaxing. Additional features include double pane windows, a 2-car garage with garage door opener, unfinished BASEMENT for storage or future expansion, new porch, and new deck. Enjoy easy access to Noonday Park and Sweat Mountain Park, perfect for walking, biking, and outdoor recreation. Located less than 15 minutes from Downtown Woodstock with dining, live music, boutique shopping, and community events, plus everyday conveniences just minutes away. This Marietta GA 30066 home offers high ceilings, granite countertops, walk-in closet, unfinished basement, deck, porch, and 2-car garage in a prime location near top-rated schools and parks. Schedule your private showing today.
Closed
$394,500
4928 Olde Mill Dr, Marietta, GA 30066
3beds
2,010sqft
Single Family Residence, Residential
Built in 1987
0.32 Acres Lot
$394,800 Zestimate®
$196/sqft
$2,349 Estimated rent
Home value
$394,800
Estimated sales range
Not available
$2,349/mo
Zestimate® history
Owner options
List your home for rent
$2,349/mo
Rent Zestimate®
Find your next renter with Zillow Rental Manager. Plus, with online applications, you can quickly screen prospective tenants – for free.
$2,349/mo
Rent Zestimate®
Refinance and save
$2,405/mo
Est. payment
Refinancing to a lower rate could help reduce your monthly payments and save thousands over the life of the loan.
$2,405/mo
Est. payment
Explore your selling options
Work with a Zillow partner agent
Leverage their expertise and Zillow's premium Showcase listings to get your home seen by more buyers.
Get startedList with your own agent
Get your home in front of millions of buyers by listing it on Zillow.
Learn how to do itSell it yourself
Take full control of how buyers see your home on Zillow by listing For Sale by Owner (FSBO).
List your homeWhat's special
Zillow last checked:
Listing updated:
Listed by:
Melissa Murillo,
HomeSmart 704-500-7821
Bought with:
John Kurtz, 413628
WM Realty, LLC
Source: FMLS GA,MLS#: 7735039
Facts & features
Interior
Bedrooms & bathrooms
- Bedrooms: 3
- Bathrooms: 2
- Full bathrooms: 2
- Main level bathrooms: 2
- Main level bedrooms: 3
Rooms
- Room types: Basement, Dining Room, Living Room, Master Bathroom, Master Bedroom
Primary bedroom
- Features: Master on Main
- Level: Master on Main
Bedroom
- Features: Master on Main
Primary bathroom
- Features: Separate Tub/Shower
Dining room
- Features: Separate Dining Room
Kitchen
- Features: Cabinets Stain, Eat-in Kitchen, Pantry, Stone Counters
Heating
- Natural Gas
Cooling
- Central Air
Appliances
- Included: Dishwasher, Disposal, Gas Range, Gas Water Heater, Range Hood
- Laundry: In Hall
Features
- High Ceilings 9 ft Main, Vaulted Ceiling(s), Walk-In Closet(s)
- Flooring: Carpet, Other
- Windows: Double Pane Windows
- Basement: Unfinished
- Number of fireplaces: 1
- Fireplace features: Gas Starter, Living Room
- Common walls with other units/homes: No Common Walls
Interior area
- Total structure area: 2,010
- Total interior livable area: 2,010 sqft
Property
Parking
- Total spaces: 2
- Parking features: Garage
- Garage spaces: 2
Accessibility
- Accessibility features: None
Features
- Levels: Two
- Stories: 2
- Patio & porch: Deck, Front Porch
- Exterior features: Rain Gutters
- Pool features: None
- Spa features: None
- Fencing: None
- Has view: Yes
- View description: Neighborhood
- Waterfront features: None
- Body of water: None
Lot
- Size: 0.32 Acres
- Features: Back Yard, Front Yard
Details
- Additional structures: None
- Parcel number: 16005700670
- Other equipment: None
- Horse amenities: None
Construction
Type & style
- Home type: SingleFamily
- Architectural style: Traditional,Other
- Property subtype: Single Family Residence, Residential
Materials
- HardiPlank Type
- Foundation: Slab
- Roof: Asbestos Shingle,Composition
Condition
- Updated/Remodeled
- New construction: No
- Year built: 1987
Utilities & green energy
- Electric: 110 Volts
- Sewer: Public Sewer
- Water: Public
- Utilities for property: Cable Available, Electricity Available, Natural Gas Available, Phone Available, Sewer Available, Water Available
Green energy
- Energy efficient items: None
- Energy generation: None
Community & HOA
Community
- Features: Near Schools, Near Shopping, Near Trails/Greenway
- Security: Smoke Detector(s)
- Subdivision: Olde Mill Ford
HOA
- Has HOA: No
Location
- Region: Marietta
Financial & listing details
- Price per square foot: $196/sqft
- Tax assessed value: $353,200
- Annual tax amount: $3,195
- Date on market: 3/13/2026
- Cumulative days on market: 19 days
- Listing terms: Cash,Conventional,FHA
- Electric utility on property: Yes
- Road surface type: Asphalt
Price history
| Date | Event | Price |
|---|---|---|
| 5/23/2026 | Listing removed | $2,350$1/sqft |
Source: FMLS GA #7772362 Report a problem | ||
| 5/22/2026 | Listed for rent | $2,350$1/sqft |
Source: FMLS GA #7772362 Report a problem | ||
| 5/21/2026 | Listing removed | $2,350$1/sqft |
Source: Zillow Rentals Report a problem | ||
| 5/18/2026 | Listed for rent | $2,350$1/sqft |
Source: Zillow Rentals Report a problem | ||
| 4/8/2026 | Sold | $394,500-4.9%$196/sqft |
Source:  FMLS GA #7735039 Report a problem FMLS GA #7735039 Report a problem | ||
| 4/8/2026 | Pending sale | $415,000$206/sqft |
Source: FMLS GA #7735039 Report a problem | ||
| 3/16/2026 | Listed for sale | $415,000+4%$206/sqft |
Source: FMLS GA #7735039 Report a problem | ||
| 3/12/2026 | Listing removed | $399,000$199/sqft |
Source:  GAMLS #10692758 Report a problem GAMLS #10692758 Report a problem | ||
| 2/23/2026 | Listed for sale | $399,000+45.1%$199/sqft |
Source: GAMLS #10692758 Report a problem | ||
| 10/27/2025 | Sold | $275,000$137/sqft |
Source: Public Record Report a problem | ||
Public tax history
| Year | Property taxes | Tax assessment |
|---|---|---|
| 2024 | $3,145 +20.9% | $141,280 |
| 2023 | $2,602 +22.9% | $141,280 +51.7% |
| 2022 | $2,117 | $93,152 |
| 2021 | $2,117 +6.4% | $93,152 +6.7% |
| 2020 | $1,990 | $87,316 |
| 2019 | $1,990 | $87,316 |
| 2018 | $1,990 | $87,316 +37.4% |
| 2017 | $1,990 +39.6% | $63,532 |
| 2016 | $1,425 +39.6% | $63,532 +44.1% |
| 2015 | $1,021 -0.8% | $44,096 |
| 2014 | $1,029 -0.8% | $44,096 |
| 2013 | $1,038 -0.8% | $44,096 |
| 2012 | $1,046 -0.2% | $44,096 |
| 2011 | $1,048 -15.9% | $44,096 -20.8% |
| 2010 | $1,247 -10.2% | $55,672 -10.4% |
| 2009 | $1,388 +27.4% | $62,100 +10.1% |
| 2006 | $1,089 -0.5% | $56,396 |
| 2005 | $1,094 | $56,396 |
| 2004 | $1,094 +14.7% | $56,396 +12.1% |
| 2003 | $954 -0.1% | $50,292 |
| 2002 | $955 -8.3% | $50,292 |
| 2001 | $1,042 +19.3% | $50,292 +20.9% |
| 2000 | $873 | $41,597 |
Find assessor info on the county website
Neighborhood: 30066
Nearby homes
- $362,0003 bd2 ba1.4k sqft4940 Olde Mill Dr, Marietta, GA 30066Off Market
- $356,9003 bd2 ba1.3k sqft4880 Olde Mill Dr, Marietta, GA 30066Off Market
- $388,3003 bd2 ba1.8k sqft4865 Millview Ct, Woodstock, GA 30066Off Market
- $423,1004 bd2 ba2.2k sqft4861 Millview Ct, Marietta, GA 30066Off Market
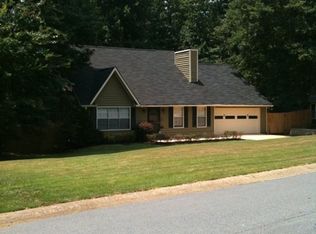
- $368,0003 bd2 ba1.5k sqft4950 Olde Mill Dr, Marietta, GA 30066Off Market
- $379,8004 bd2 ba1.8k sqft5047 Olde Mill Dr, Marietta, GA 30066Off Market
- $406,0003 bd2 ba1.4k sqft4929 Olde Mill Dr, Marietta, GA 30066Off Market
- $397,4004 bd3 ba2.3k sqft4939 Olde Mill Dr, Marietta, GA 30066Off Market
Nearby schools
GreatSchools rating
- 6/10Keheley Elementary SchoolGrades: PK-5Distance: 1.2 mi
- 8/10Mccleskey Middle SchoolGrades: 6-8Distance: 1.7 mi
- 7/10Kell High SchoolGrades: 9-12Distance: 0.4 mi
Schools provided by the listing agent
- Elementary: Keheley
- Middle: McCleskey
- High: Kell
Source: FMLS GA. This data may not be complete. We recommend contacting the local school district to confirm school assignments for this home.
Get a cash offer in 3 minutes
Find out how much your home could sell for in as little as 3 minutes with a no-obligation cash offer.
Estimated market value
$394,800
Get a cash offer in 3 minutes
Find out how much your home could sell for in as little as 3 minutes with a no-obligation cash offer.
Estimated market value
$394,800
- Georgia
- Cobb County
- Marietta
- 30066
- 4928 Olde Mill Dr
Nearby cities
Nearby neighborhoods
Nearby zip codes
Other Marietta Topics
