Welcome to the biggest move-in house at the lowest price per square feet in this subdivision! A stunning 2-story home with over 2800 SQ FT located in the highly sought after Sterling Creek subdivision without any HOA fees! It features 4 beds and 2.5 full baths and a huge gameroom upstairs. The lower level boasts an inviting high ceiling entry with an elegant formal living room or office to the left as you enter. As you continue into the home, it leads to the TV room that has a gas fireplace. To the right, you walk into the oversized kitchen, which has an island and a walk-in pantry. Adjacent is the formal dining area enjoined by the stairs. Upstairs, it features all of the bedrooms as well as the game room or a movie room .. ready for countless gatherings and lots of family fun. It also features hardwood floors and tile throughout. It has quartz countertops, fresh paint, new accessories & fans, and recently installed roof and AC units. Outside, you will find your personal oasis to enjoy your backyard with a covered patio to create something special. With its close proximity to major roads, this home combines spacious and luxury living with convenience. This home is close to nearby playgrounds and a walking-jogging paths, and is in a great location close to I35W, Western Center Blvd, and nearby shopping malls. Just the home you were looking for in Fort Worth! Schedule your showing today.
Sold
Price Unknown
4928 Orchid Dr, Fort Worth, TX 76137
4beds
2,861sqft
Single Family Residence
Built in 2000
5,488 Square Feet Lot
$363,700 Zestimate®
$--/sqft
$2,629 Estimated rent
Home value
$363,700
$338,000 - $393,000
$2,629/mo
Zestimate® history
Owner options
List your home for rent
$2,629/mo
Rent Zestimate®
Find your next renter with Zillow Rental Manager. Plus, with online applications, you can quickly screen prospective tenants – for free.
$2,629/mo
Rent Zestimate®
Refinance and save
Refinancing to a lower rate could help reduce your monthly payments and save thousands over the life of the loan.
Explore your selling options
Work with a Zillow partner agent
Leverage their expertise and Zillow's premium Showcase listings to get your home seen by more buyers.
Get startedList with your own agent
Get your home in front of millions of buyers by listing it on Zillow.
Learn how to do itSell it yourself
Take full control of how buyers see your home on Zillow by listing For Sale by Owner (FSBO).
List your homeWhat's special
Gas fireplaceHigh ceiling entryFresh paintHardwood floorsFormal dining areaQuartz countertopsPersonal oasis
Zillow last checked:
Listing updated:
Listed by:
John Prell 0493630 214-696-4663,
Creekview Realty 214-696-4663
Bought with:
Kimberly Gonzalez
Coldwell Banker Apex, Realtors
Source: NTREIS,MLS#: 21058839
Facts & features
Interior
Bedrooms & bathrooms
- Bedrooms: 4
- Bathrooms: 3
- Full bathrooms: 2
- 1/2 bathrooms: 1
Primary bedroom
- Features: Dual Sinks, Garden Tub/Roman Tub, Separate Shower, Walk-In Closet(s)
- Level: First
- Dimensions: 16 x 16
Bedroom
- Features: Walk-In Closet(s)
- Level: Second
- Dimensions: 13 x 13
Bedroom
- Features: Walk-In Closet(s)
- Level: Second
- Dimensions: 12 x 12
Bedroom
- Features: Walk-In Closet(s)
- Level: Second
- Dimensions: 12 x 12
Family room
- Level: First
- Dimensions: 14 x 14
Other
- Features: Dual Sinks, Granite Counters, Separate Shower
- Level: Second
- Dimensions: 16 x 8
Other
- Features: Dual Sinks, Linen Closet
- Level: Second
- Dimensions: 6 x 8
Game room
- Level: Second
- Dimensions: 20 x 20
Half bath
- Level: First
- Dimensions: 5 x 6
Kitchen
- Level: First
- Dimensions: 14 x 12
Living room
- Level: First
- Dimensions: 14 x 12
Utility room
- Level: First
- Dimensions: 4 x 3
Heating
- Natural Gas
Cooling
- Central Air, Ceiling Fan(s)
Appliances
- Included: Dishwasher, Electric Oven, Electric Range, Disposal, Microwave
- Laundry: Washer Hookup, Electric Dryer Hookup, Gas Dryer Hookup
Features
- Eat-in Kitchen, Granite Counters, High Speed Internet, Kitchen Island, Open Floorplan, Pantry, Cable TV
- Flooring: Tile, Wood
- Has basement: No
- Number of fireplaces: 1
- Fireplace features: Gas
Interior area
- Total interior livable area: 2,861 sqft
Property
Parking
- Total spaces: 2
- Parking features: Door-Single, Garage
- Attached garage spaces: 2
Features
- Levels: Two
- Stories: 2
- Patio & porch: Covered
- Pool features: None
- Fencing: Wood
Lot
- Size: 5,488 Square Feet
- Features: Interior Lot
Details
- Parcel number: 07150148
Construction
Type & style
- Home type: SingleFamily
- Architectural style: Traditional,Detached
- Property subtype: Single Family Residence
Materials
- Brick
- Foundation: Slab
- Roof: Composition
Condition
- Year built: 2000
Utilities & green energy
- Sewer: Public Sewer
- Water: Public
- Utilities for property: Electricity Available, Electricity Connected, Natural Gas Available, Sewer Available, Separate Meters, Water Available, Cable Available
Community & HOA
Community
- Security: Prewired, Security System
- Subdivision: Sterling Creek Add
HOA
- Has HOA: No
Location
- Region: Fort Worth
Financial & listing details
- Tax assessed value: $388,066
- Annual tax amount: $7,010
- Date on market: 9/12/2025
- Cumulative days on market: 63 days
- Listing terms: Cash,Conventional,FHA,Texas Vet,VA Loan
- Electric utility on property: Yes
Price history
| Date | Event | Price |
|---|---|---|
| 12/10/2025 | Sold | -- |
Source: NTREIS #21058839 Report a problem | ||
| 11/24/2025 | Pending sale | $369,900$129/sqft |
Source: NTREIS #21058839 Report a problem | ||
| 11/15/2025 | Contingent | $369,900$129/sqft |
Source: NTREIS #21058839 Report a problem | ||
| 10/30/2025 | Price change | $369,900-3.9%$129/sqft |
Source: NTREIS #21058839 Report a problem | ||
| 9/28/2025 | Price change | $384,900-3.8%$135/sqft |
Source: NTREIS #21058839 Report a problem | ||
| 9/12/2025 | Listed for sale | $399,900+149.9%$140/sqft |
Source: NTREIS #21058839 Report a problem | ||
| 9/24/2012 | Sold | -- |
Source: Agent Provided Report a problem | ||
| 8/14/2012 | Price change | $159,999-3%$56/sqft |
Source: Texas DFW Homes RE #11818103 Report a problem | ||
| 8/8/2012 | Listed for sale | $164,999$58/sqft |
Source: Texas DFW Homes RE #11818103 Report a problem | ||
Public tax history
| Year | Property taxes | Tax assessment |
|---|---|---|
| 2025 | $5,418 +2.7% | $388,066 |
| 2024 | $5,274 +8.7% | $388,066 -3.6% |
| 2023 | $4,852 -15.6% | $402,649 +26% |
| 2022 | $5,749 +3.2% | $319,572 +16.6% |
| 2021 | $5,571 +7.9% | $273,997 +7.5% |
| 2020 | $5,164 +10.2% | $254,908 -0.6% |
| 2019 | $4,686 +5.9% | $256,361 +46.9% |
| 2018 | $4,426 +9.3% | $174,566 -17.5% |
| 2017 | $4,051 +9.2% | $211,687 +15.9% |
| 2016 | $3,709 -12.6% | $182,618 +39.2% |
| 2015 | $4,241 | $131,154 -24.8% |
| 2014 | $4,241 | $174,500 +10% |
| 2013 | -- | $158,700 +13.4% |
| 2012 | -- | $140,000 -14.2% |
| 2011 | -- | $163,200 -0.1% |
| 2010 | -- | $163,300 -0.5% |
| 2009 | -- | $164,100 -5.3% |
| 2008 | -- | $173,200 +5.5% |
| 2007 | -- | $164,100 |
| 2006 | -- | $164,100 |
| 2005 | -- | $164,100 |
| 2004 | -- | $164,100 |
| 2003 | -- | $164,100 +5.4% |
| 2002 | -- | $155,700 +3.7% |
| 2001 | -- | $150,200 +990.8% |
| 2000 | -- | $13,770 |
Find assessor info on the county website
Neighborhood: Sterling Creek
Nearby homes
- $294,0003 bd2 ba1.6k sqft4932 Orchid Dr, Fort Worth, TX 76137Off Market
- $345,2004 bd2 ba2.4k sqft4924 Orchid Dr, Fort Worth, TX 76137Off Market
- $365,4004 bd2 ba2.1k sqft4936 Orchid Dr, Fort Worth, TX 76137Off Market
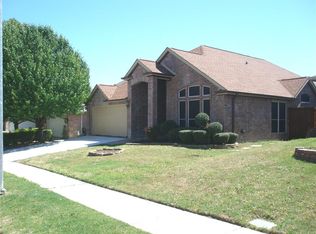
- $381,4005 bd2 ba2.8k sqft4920 Orchid Dr, Fort Worth, TX 76137Off Market
- $313,1003 bd2 ba1.9k sqft4929 Tulip Ln, Fort Worth, TX 76137Off Market
- $291,5003 bd2 ba1.6k sqft4933 Tulip Ln, Fort Worth, TX 76137Off Market
- $328,8004 bd2 ba2.1k sqft4925 Tulip Ln, Fort Worth, TX 76137Off Market
- $349,4004 bd2 ba2.5k sqft4937 Tulip Ln, Fort Worth, TX 76137Off Market
Nearby schools
GreatSchools rating
- 6/10Bluebonnet Elementary SchoolGrades: PK-5Distance: 0.5 mi
- 6/10Fossil Hill Middle SchoolGrades: 6-8Distance: 1.7 mi
- 5/10Fossil Ridge High SchoolGrades: 9-12Distance: 2.4 mi
Schools provided by the listing agent
- Elementary: Bluebonnet
- Middle: Hillwood
- High: Central
- District: Keller ISD
Source: NTREIS. This data may not be complete. We recommend contacting the local school district to confirm school assignments for this home.
Get a cash offer in 3 minutes
Find out how much your home could sell for in as little as 3 minutes with a no-obligation cash offer.
Estimated market value
$363,700
Get a cash offer in 3 minutes
Find out how much your home could sell for in as little as 3 minutes with a no-obligation cash offer.
Estimated market value
$363,700
- Texas
- Tarrant County
- Fort Worth
- 76137
- Sterling Creek
- 4928 Orchid Dr
Nearby cities
Nearby neighborhoods
Nearby zip codes
Other Fort Worth Topics
