Skip main navigation
Sold for $660,000
  • Listed by: Excellence RE Real Estate, Inc. • Jesse Gonzales • Contact: 562-556-9693
    Bought with: Excellence RE Real Estate
    $660,000

    4928 Passons Blvd, Pico Rivera, CA 90660

    2beds
    840sqft
    Single Family Residence
    Built in 1948
    4,887 Square Feet Lot
    $712,400 Zestimate®
    $786/sqft
    $2,817 Estimated rent

    Home value

    $712,400

    $677,000 - $748,000

    $2,817/mo

    Zestimate® history
    Loading
    Loading...

    Owner options

    List your home for rent

    $2,817/mo

    Rent Zestimate®

    Find your next renter with Zillow Rental Manager. Plus, with online applications, you can quickly screen prospective tenants – for free.

    Learn more

    $2,817/mo

    Rent Zestimate®

    Refinance and save

    $4,215/mo

    Est. payment

    Refinancing to a lower rate could help reduce your monthly payments and save thousands over the life of the loan.

    See today's rates

    $4,215/mo

    Est. payment

    Explore your selling options

    Work with a Zillow partner agent

    Leverage their expertise and Zillow's premium Showcase listings to get your home seen by more buyers.

    Get started

    List with your own agent

    Get your home in front of millions of buyers by listing it on Zillow.

    Learn how to do it

    Sell it yourself

    Take full control of how buyers see your home on Zillow by listing For Sale by Owner (FSBO).

    List your home

    What's special

    Coved ceilingsPlenty of roomLaundry roomStarter homeDetached garageLarge upgraded inviting windowPlantation shutters
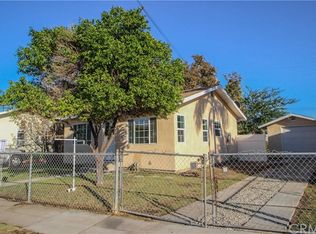
    A traditional home located in quiet residential street. The starter home is fenced with a welcoming front porch. Opening the front door leads you to a living room that has large upgraded inviting window, plantation shutters, coved ceilings, and laminate flooring. The room is a combination living and dining room. Upgraded windows throughout the home. Kitchen and bathroom have been upgraded in the past. Laundry room is attached to kitchen and leads to a bonus room. The backyard is large, green and ready for your children's play set. Don't worry about the summer because this homestead has central air. It also includes detached garage with plenty of room to add an ADU.

    Zillow last checked:

    Listing updated:

    Listed by:

    Jesse Gonzales DRE #01267018 562-556-9693,

    Excellence RE Real Estate, Inc.

    Bought with:

    Maria Leon, DRE #01447706

    Excellence RE Real Estate

    Source: CRMLS,MLS#: DW23170701MLS LogoOriginating MLS: California Regional MLS

    Facts & features

    Interior

    Bedrooms & bathrooms
    • Bedrooms: 2
    • Bathrooms: 1
    • Full bathrooms: 1
    • Main level bathrooms: 1
    • Main level bedrooms: 2
    Rooms
    • Room types: Bonus Room, Bedroom, Kitchen, Laundry, Living Room
    Bedroom
    • Features: Bedroom on Main Level
    Bathroom
    • Features: Bathroom Exhaust Fan, Bathtub, Separate Shower, Tub Shower
    Kitchen
    • Features: Tile Counters
    Heating
    • Central
    Cooling
    • Central Air
    Appliances
    • Included: Gas Cooktop, Gas Oven, Gas Range, Gas Water Heater, Range Hood, Water Heater
    • Laundry: Washer Hookup, Gas Dryer Hookup, Inside, Laundry Room
    Features
    • Built-in Features, Ceiling Fan(s), Ceramic Counters, Bedroom on Main Level
    • Flooring: Laminate
    • Doors: Insulated Doors, Sliding Doors
    • Windows: Insulated Windows, Plantation Shutters, Screens, Shutters
    • Has fireplace: No
    • Fireplace features: None
    • Common walls with other units/homes: 2+ Common Walls
    Interior area
    • Total interior livable area: 840 sqft

    Property

    Parking
    • Total spaces: 2
    • Parking features: Concrete, Door-Multi, Driveway, Electric Gate, Garage Faces Front, Garage, Gated, RV Gated, RV Access/Parking, One Space
    • Garage spaces: 2
    Features
    • Levels: One
    • Stories: 1
    • Entry location: Raised foundation
    • Patio & porch: Concrete, Front Porch, Porch
    • Pool features: None
    • Spa features: None
    • Fencing: Block,Chain Link,Wood
    • Has view: Yes
    • View description: None
    Lot
    • Size: 4,887 Square Feet
    • Features: 0-1 Unit/Acre, Back Yard, Front Yard, Lawn, Landscaped, Level, Near Park, Near Public Transit, Rectangular Lot, Street Level, Walkstreet, Yard
    Details
    • Parcel number: 6375022024
    • Zoning: PRRM*
    • Special conditions: Standard

    Construction

    Type & style
    • Home type: SingleFamily
    • Architectural style: Traditional
    • Property subtype: Single Family Residence
    • Attached to another structure: Yes
    Materials
    • Stucco
    • Foundation: Raised
    • Roof: Shingle
    Condition
    • New construction: No
    • Year built: 1948

    Utilities & green energy

    • Electric: Standard
    • Sewer: Public Sewer
    • Water: Public
    • Utilities for property: Electricity Available, Electricity Connected, Sewer Available, Sewer Connected, Water Available, Water Connected

    Community & HOA

    Community
    • Features: Curbs, Park
    • Security: Carbon Monoxide Detector(s), Smoke Detector(s)
    Location
    • Region: Pico Rivera

    Financial & listing details

    • Price per square foot: $786/sqft
    • Tax assessed value: $673,200
    • Annual tax amount: $9,310
    • Date on market: 9/12/2023
    • Cumulative days on market: 10 days
    • Listing terms: Cash,Conventional,FHA
    • Road surface type: Paved

    Price history

    DateEventPrice
    11/17/2023Sold$660,000+4.8%$786/sqft
    Source: CRMLS #DW23170701 Report a problem
    9/24/2023Pending sale$630,000$750/sqft
    Source: CRMLS #DW23170701 Report a problem
    9/12/2023Listed for sale$630,000+55.6%$750/sqft
    Source: CRMLS #DW23170701 Report a problem
    1/6/2006Sold$405,000+92.9%$482/sqft
    Source: Public Record Report a problem
    4/23/2004Sold$210,000+35.5%$250/sqft
    Source: Public Record Report a problem
    8/9/2001Sold$155,000$185/sqft
    Source: Public Record Report a problem

    Public tax history

    YearProperty taxesTax assessment
    2025$9,310 +4.8%$673,200 +2%
    2024$8,883 +21.4%$660,000 +21.4%
    2023$7,317 +4.8%$543,778 +2%
    2022$6,981 +2%$533,117 +2%
    2021$6,842 +4.3%$522,665 +7.5%
    2020$6,558 $486,000 +6.1%
    2019$6,558 +7.8%$458,000
    2018$6,084 $458,000 +28.3%
    2017$6,084 +24.2%$357,000
    2016$4,900 +7.7%$357,000 +7.5%
    2015$4,548 +19.7%$332,000 +14.5%
    2014$3,801 $290,000 +32.4%
    2012-- $219,000 -18.8%
    2011-- $269,600
    2010-- $269,600
    2009-- $269,600 -33%
    2008-- $402,400 -4.7%
    2007-- $422,280 +93.3%
    2006-- $218,484
    2005-- $218,484 +35.7%
    2004-- $161,050 +1.9%
    2003-- $158,100 +2%
    2002-- $155,000 +1.6%
    2000-- $152,613
    Find assessor info on the county website

    Neighborhood: 90660

    Nearby schools

    GreatSchools rating
    Schools provided by the listing agent
    • High: El Rancho

    Source: CRMLS. This data may not be complete. We recommend contacting the local school district to confirm school assignments for this home.

    Get a cash offer in 3 minutes
    Find out how much your home could sell for in as little as 3 minutes with a no-obligation cash offer.
    Estimated market value
    $712,400
    Get a cash offer in 3 minutes
    Find out how much your home could sell for in as little as 3 minutes with a no-obligation cash offer.
    Estimated market value
    $712,400