This stunning 2014-built home offers style, space, and modern convenience in a prime location.
The main floor boasts a chef’s kitchen with a double oven, built-in refrigerator, oversized island with breakfast bar, granite countertops, walk-in pantry, and a convenient office nook. The open layout seamlessly connects the kitchen to the formal dining area and living room. Also on this level is a private ensuite bedroom with its own bath and a powder room. Upstairs, the luxurious master suite features a walk-in closet, soaking tub, dual sinks, and designer touches. You'll also find three additional bedrooms—one with an ensuite bath and walk-in closet, and two that share a Jack-and-Jill bathroom. The laundry room is conveniently located upstairs.
This home is filled with high-end features and is located near top-rated schools. Don’t miss out—schedule a showing today!
Sold for $1,425,000
Listed by: Beverly and Company • Hannah Yin • Contact: 805-870-8448
Bought with: Compass
$1,425,000
4928 Princess Dr, Agoura Hills, CA 91301
5beds
3,108sqft
Single Family Residence
Built in 2014
4,122 Square Feet Lot
$1,394,500 Zestimate®
$458/sqft
$6,949 Estimated rent
Home value
$1,394,500
$1.26M - $1.55M
$6,949/mo
Zestimate® history
Owner options
List your home for rent
$6,949/mo
Rent Zestimate®
Find your next renter with Zillow Rental Manager. Plus, with online applications, you can quickly screen prospective tenants – for free.
$6,949/mo
Rent Zestimate®
Refinance and save
$9,424/mo
Est. payment
Refinancing to a lower rate could help reduce your monthly payments and save thousands over the life of the loan.
$9,424/mo
Est. payment
Explore your selling options
Work with a Zillow partner agent
Leverage their expertise and Zillow's premium Showcase listings to get your home seen by more buyers.
Get startedList with your own agent
Get your home in front of millions of buyers by listing it on Zillow.
Learn how to do itSell it yourself
Take full control of how buyers see your home on Zillow by listing For Sale by Owner (FSBO).
List your homeWhat's special
Zillow last checked:
Listing updated:
Listed by:
Hannah Yin DRE #01496767 805-341-7944,
Beverly and Company
Bought with:
Jill Reeder, DRE #01368477
Compass
Source: CRMLS,MLS#: SR25018684 Originating MLS: California Regional MLS
Originating MLS: California Regional MLSFacts & features
Interior
Bedrooms & bathrooms
- Bedrooms: 5
- Bathrooms: 5
- Full bathrooms: 5
- Main level bathrooms: 1
- Main level bedrooms: 1
Rooms
- Room types: Bedroom, Other
Bedroom
- Features: Bedroom on Main Level
Other
- Features: Walk-In Closet(s)
Heating
- Central
Cooling
- Central Air
Appliances
- Included: Dryer, Washer
Features
- Bedroom on Main Level, Walk-In Closet(s)
- Has fireplace: Yes
- Fireplace features: Living Room
- Common walls with other units/homes: No Common Walls
Interior area
- Total interior livable area: 3,108 sqft
Property
Parking
- Total spaces: 2
- Parking features: Garage - Attached
- Attached garage spaces: 2
Features
- Levels: Two
- Stories: 2
- Entry location: 1
- Pool features: None
- Has view: Yes
- View description: None
Lot
- Size: 4,122 Square Feet
- Features: 0-1 Unit/Acre
Details
- Parcel number: 2061014013
- Zoning: AHA21*
- Special conditions: Standard
Construction
Type & style
- Home type: SingleFamily
- Property subtype: Single Family Residence
Condition
- New construction: No
- Year built: 2014
Utilities & green energy
- Sewer: Public Sewer
- Water: Public
Community & HOA
Community
- Features: Hiking
- Subdivision: The Terraces
HOA
- Has HOA: Yes
- Amenities included: Maintenance Grounds
- HOA fee: $310 monthly
- HOA name: Terraces at Agoura Hills Inc
- HOA phone: 714-285-2626
Location
- Region: Agoura Hills
Financial & listing details
- Price per square foot: $458/sqft
- Tax assessed value: $1,179,848
- Annual tax amount: $17,004
- Date on market: 1/29/2025
- Cumulative days on market: 16 days
- Listing terms: Cash,Cash to New Loan,Conventional
Price history
| Date | Event | Price |
|---|---|---|
| 4/29/2026 | Listing removed | $7,750$2/sqft |
Source:  CLAW #26686565 Report a problem CLAW #26686565 Report a problem | ||
| 4/16/2026 | Listed for rent | $7,750-3.1%$2/sqft |
Source: CLAW #26686565 Report a problem | ||
| 5/30/2025 | Listing removed | $7,995$3/sqft |
Source: CLAW #25531361 Report a problem | ||
| 5/17/2025 | Price change | $7,995-5.9%$3/sqft |
Source: CLAW #25531361 Report a problem | ||
| 4/29/2025 | Listed for rent | $8,495$3/sqft |
Source: CLAW #25531361 Report a problem | ||
| 3/17/2025 | Sold | $1,425,000-1.7%$458/sqft |
Source:  CRMLS #SR25018684 Report a problem CRMLS #SR25018684 Report a problem | ||
| 3/14/2025 | Pending sale | $1,450,000$467/sqft |
Source: CRMLS #SR25018684 Report a problem | ||
| 2/15/2025 | Contingent | $1,450,000$467/sqft |
Source: CRMLS #SR25018684 Report a problem | ||
| 1/29/2025 | Listed for sale | $1,450,000+38.1%$467/sqft |
Source: CRMLS #SR25018684 Report a problem | ||
| 10/7/2020 | Sold | $1,050,000-4.5%$338/sqft |
Source:  CSMAOR #220007336 Report a problem CSMAOR #220007336 Report a problem | ||
| 9/12/2020 | Pending sale | $1,100,000$354/sqft |
Source: Pinnacle Estate Properties, Inc. #220007336 Report a problem | ||
| 9/1/2020 | Price change | $1,100,000-4.3%$354/sqft |
Source: Pinnacle Estate Properties, Inc. #220007336 Report a problem | ||
| 8/7/2020 | Price change | $1,150,000-4.2%$370/sqft |
Source: Pinnacle Estate Properties, Inc. #220007336 Report a problem | ||
| 7/22/2020 | Listed for sale | $1,200,000+29.4%$386/sqft |
Source: Pinnacle Estate Properties, Inc. #220007336 Report a problem | ||
| 10/28/2014 | Sold | $927,500$298/sqft |
Source: Public Record Report a problem | ||
Public tax history
| Year | Property taxes | Tax assessment |
|---|---|---|
| 2025 | $17,004 +26.9% | $1,179,848 +2% |
| 2024 | $13,402 +2.2% | $1,156,715 +2% |
| 2023 | $13,111 +3.6% | $1,134,035 +2% |
| 2022 | $12,658 +0.2% | $1,111,800 +2% |
| 2021 | $12,633 +5.9% | $1,090,000 +6.1% |
| 2020 | $11,927 | $1,027,810 +2.9% |
| 2019 | $11,927 +4.4% | $999,169 +2% |
| 2018 | $11,428 | $979,578 +2% |
| 2017 | $11,428 +2% | $960,372 +2% |
| 2016 | $11,199 +3.7% | $941,542 +1.5% |
| 2015 | $10,795 +2606.9% | $927,400 +4888.4% |
| 2014 | $399 | $18,591 +2.5% |
| 2012 | -- | $18,145 +2% |
| 2011 | -- | $17,790 +0.7% |
| 2010 | -- | $17,658 -0.2% |
| 2009 | -- | $17,700 +2% |
| 2008 | -- | $17,353 +2% |
| 2007 | -- | $17,013 +2% |
| 2006 | -- | $16,680 |
| 2005 | -- | $16,680 +4% |
| 2004 | -- | $16,033 +1.9% |
| 2003 | -- | $15,740 +2% |
| 2002 | -- | $15,432 +4% |
| 2000 | -- | $14,834 |
Find assessor info on the county website
Neighborhood: Historic Quarter
Nearby homes
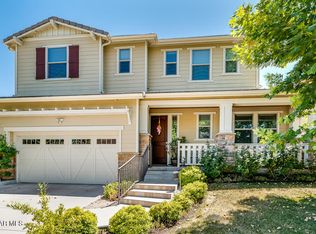
- $1,473,3004 bd4 ba3.1k sqft4936 Princess Dr, Agoura Hills, CA 91301Off Market
- $1,402,6005 bd5 ba3.1k sqft4920 Princess Dr, Agoura Hills, CA 91301Off Market
- $1,509,5005 bd5 ba3.1k sqft4944 Princess Dr, Agoura Hills, CA 91301Off Market
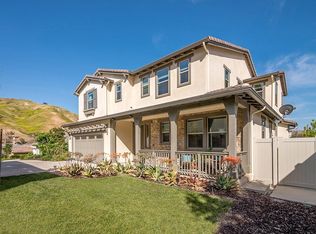
- $1,980,8005 bd4 ba3.8k sqft4908 Hydepark Dr, Agoura Hills, CA 91301Off Market

- $1,332,1003 bd3 ba2.3k sqft4957 Kingsgate Ct, Agoura Hills, CA 91301Off Market
- $1,413,8003 bd3 ba2.3k sqft4957 Kingsgate, Agoura Hills, CA 91301Off Market
- $1,322,7003 bd3 ba2.3k sqft4952 Princess Dr, Agoura Hills, CA 91301Off Market
- $1,728,3005 bd5 ba3.6k sqft4924 Hydepark Dr, Agoura Hills, CA 91301Off Market
Nearby schools
GreatSchools rating
- 10/10Lupin Hill Elementary SchoolGrades: K-5Distance: 2.6 mi
- 9/10Arthur E. Wright Middle SchoolGrades: 6-8Distance: 1.7 mi
- 9/10Agoura High SchoolGrades: 9-12Distance: 1.3 mi
Get a cash offer in 3 minutes
Find out how much your home could sell for in as little as 3 minutes with a no-obligation cash offer.
Estimated market value
$1,394,500
Get a cash offer in 3 minutes
Find out how much your home could sell for in as little as 3 minutes with a no-obligation cash offer.
Estimated market value
$1,394,500
- California
- Los Angeles County
- Agoura Hills
- 91301
- Historic Quarter
- 4928 Princess Dr
Nearby cities
Nearby neighborhoods
Nearby zip codes
Other Agoura Hills Topics
