Skip main navigation
Off market
  • $716,400

    4928 S Dassault Way, Mesa, AZ 85212

    4beds
    3,167sqft
    SingleFamily
    Built in 2016
    8,359 Square Feet Lot
    $716,400 Zestimate®
    $226/sqft
    $3,863 Estimated rent

    Home value

    $716,400

    $681,000 - $752,000

    $3,863/mo

    Zestimate® history
    Loading
    Loading...

    Owner options

    List your home for rent

    $3,863/mo

    Rent Zestimate®

    Find your next renter with Zillow Rental Manager. Plus, with online applications, you can quickly screen prospective tenants – for free.

    Learn more

    $3,863/mo

    Rent Zestimate®

    Refinance and save

    $4,181/mo

    Est. payment

    Refinancing to a lower rate could help reduce your monthly payments and save thousands over the life of the loan.

    See today's rates

    $4,181/mo

    Est. payment

    Explore your selling options

    Work with a Zillow partner agent

    Leverage their expertise and Zillow's premium Showcase listings to get your home seen by more buyers.

    Get started

    List with your own agent

    Get your home in front of millions of buyers by listing it on Zillow.

    Learn how to do it

    Sell it yourself

    Take full control of how buyers see your home on Zillow by listing For Sale by Owner (FSBO).

    List your home

    What's special

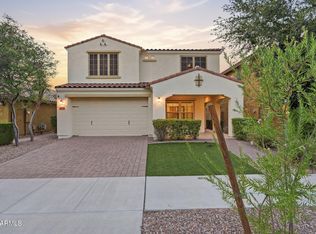
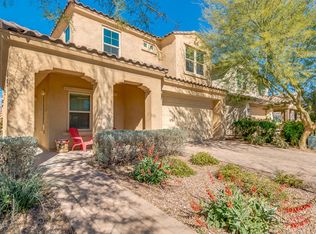
    Your search is over! This is the perfect home in Eastmark. With your front porch being a park and having a retreat in the backyard with a built-in BBQ, Pergola and over 600 sq feet in Artificial Turf, the pictures do not do it justice!!! The home sits on a large corner lot and welcomes you with a large front beautifully wrapped stoned porch that you can sit and enjoy our wonderful weather. Inside, this home greets you with an amazing stairwell, an office, and a dining room with upgraded tile and carpet throughout! The gourmet kitchen has a large gas cooktop with dazzling backsplash and matching stainless steel appliances. The home is open and bright with neutral tones through the whole entire home. It does have a room and a half bath downstairs. Upstairs meets you with an extra-large loft and oversized bedrooms and also the laundry room. The huge master bedroom has custom barn doors that close off the master bath. Also, if you are looking for a large closet, then you have found it! The closet is almost as large as a normal size bedroom!Then you walk into the backyard. IT is professionally designed backyard with a Built-in BBQ and island and a gorgeous pergola! Then has over 600 sq feet of turf! This home is also walking distance to the award-winning school of Basis, as well as other local public and charter schools. It is also walking distance to the community center. The community of Eastmark is like no other. It has free concerts in the park, celebrations, and parties several times a year. It has a wonderful restaurant that has a celebrity chef that owns it. It also has just opened a brand new farm! The community center has a large pool and games room with pool tables, basketball games, and ping pong as well as many more attractions.

    This property is off market, which means it's not currently listed for sale or rent on Zillow. This may be different from what's available on other websites or public sources.
    Facts & features

    Interior

    Bedrooms & bathrooms
    • Bedrooms: 4
    • Bathrooms: 3
    • Full bathrooms: 2
    • 1/2 bathrooms: 1
    Heating
    • Forced air, Gas
    Cooling
    • Refrigerator, Central
    Appliances
    • Included: Dishwasher, Dryer, Microwave, Range / Oven, Refrigerator, Washer
    • Laundry: Dryer Included, Washer Included, Inside Laundry, Wshr/Dry HookUp Only, Engy Star (See Rmks)
    Features
    • Flooring: Tile, Carpet
    • Basement: None
    Interior area
    • Total interior livable area: 3,167 sqft

    Property

    Parking
    • Total spaces: 4
    • Parking features: Garage - Attached, On-street
    Features
    • Exterior features: Stucco
    • Fencing: Block
    • Has view: Yes
    • View description: City, Mountain
    Lot
    • Size: 8,359 Square Feet
    Details
    • Parcel number: 30450774

    Construction

    Type & style
    • Home type: SingleFamily
    Materials
    • Roof: Other
    Condition
    • New construction: No
    • Year built: 2016

    Utilities & green energy

    • Sewer: Sewer - Public
    • Utilities for property: SRP, SW Gas

    Community & HOA

    HOA
    • Has HOA: Yes
    • HOA fee: $98 monthly
    Location
    • Region: Mesa

    Financial & listing details

    • Price per square foot: $226/sqft
    • Tax assessed value: $559,200
    • Annual tax amount: $2,311
    • Ownership: Fee Simple

    Price history

    DateEventPrice
    1/23/2024Listing removed$619,000-2.7%$195/sqft
    Source: ARMLS #6229733 Report a problem
    10/7/2021Sold$636,000$201/sqft
    Source: ARMLS #6269786 Report a problem
    8/15/2021Pending sale$636,000$201/sqft
    Source: ARMLS #6269786 Report a problem
    7/26/2021Listed for sale$636,000-1.1%$201/sqft
    Source: ARMLS #6269786 Report a problem
    6/28/2021Sold$643,300+3.9%$203/sqft
    Source: Public Record Report a problem
    5/6/2021Listed for sale$619,000+56.7%$195/sqft
    Source: ARMLS #6229733 Report a problem
    6/24/2019Sold$395,000-1.2%$125/sqft
    Source: ARMLS #5926457 Report a problem
    5/16/2019Listed for sale$399,999+24.7%$126/sqft
    Source: Keller Williams Realty Sonoran Living #5926457 Report a problem
    3/2/2016Sold$320,870$101/sqft
    Source: Public Record Report a problem
    10/19/2015Price change$320,870-1.5%$101/sqft
    Source: Taylor Morrison Report a problem
    10/9/2015Listed for sale$325,870$103/sqft
    Source: Taylor Morrison Report a problem

    Public tax history

    YearProperty taxesTax assessment
    2025$2,311 -5.3%$55,920 -1.1%
    2024$2,441 -10.4%$56,530 +93.1%
    2023$2,724 -32.7%$29,281 -21.9%
    2022$4,049 +1.4%$37,510 +6.6%
    2021$3,993 +3.6%$35,200 +9.8%
    2020$3,854 +5.1%$32,070 +8.1%
    2019$3,668 $29,670 +5.5%
    2018$3,668 +4.4%$28,120 -2.2%
    2017$3,512 +199.6%$28,750 +257.6%
    2016$1,172 +3.5%$8,040 +16.3%
    2015$1,133 $6,912 +12.8%
    2014-- $6,128
    Find assessor info on the county website

    Neighborhood: 85212

    Nearby schools

    GreatSchools rating
    Schools provided by the listing agent
    • Elementary: Jack Barnes Elementary School
    • Middle: Newell Barney Middle School
    • High: Queen Creek Elementary School
    • District: Queen Creek Unified District (095)

    Source: The MLS. This data may not be complete. We recommend contacting the local school district to confirm school assignments for this home.

    Get a cash offer in 3 minutes
    Find out how much your home could sell for in as little as 3 minutes with a no-obligation cash offer.
    Estimated market value
    $716,400
    Get a cash offer in 3 minutes
    Find out how much your home could sell for in as little as 3 minutes with a no-obligation cash offer.
    Estimated market value
    $716,400