Skip main navigation
Closed
  • $311,000

    4928 SW 8th St, Owatonna, MN 55060

    4beds
    1,998sqft
    Single Family Residence
    Built in 1910
    2.74 Acres Lot
    $343,400 Zestimate®
    $156/sqft
    $1,809 Estimated rent

    Home value

    $343,400

    $323,000 - $364,000

    $1,809/mo

    Zestimate® history
    Loading
    Loading...

    Owner options

    List your home for rent

    $1,809/mo

    Rent Zestimate®

    Find your next renter with Zillow Rental Manager. Plus, with online applications, you can quickly screen prospective tenants – for free.

    Learn more

    $1,809/mo

    Rent Zestimate®

    Refinance and save

    $1,964/mo

    Est. payment

    Refinancing to a lower rate could help reduce your monthly payments and save thousands over the life of the loan.

    See today's rates

    $1,964/mo

    Est. payment

    Explore your selling options

    Work with a Zillow partner agent

    Leverage their expertise and Zillow's premium Showcase listings to get your home seen by more buyers.

    Get started

    List with your own agent

    Get your home in front of millions of buyers by listing it on Zillow.

    Learn how to do it

    Sell it yourself

    Take full control of how buyers see your home on Zillow by listing For Sale by Owner (FSBO).

    List your home

    What's special

    Expansive two-car garagePractical storage shedCozy eat-in kitchenNew furnaceNew roofNewer windowsBeautiful landscaping
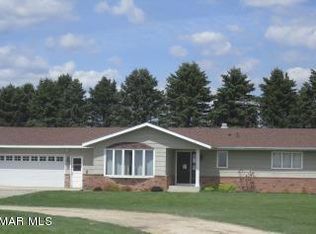
    Experience the best of country living in this stunning property, boasting 2.74 acres located just outside of town. Tucked away in a semi wooded environment with beautiful landscaping, this home offers a tranquil retreat just a short distance from all the amenities you need. Meticulously cared for, the residence offers convenient single-level living, featuring a spacious primary bedroom, a cozy eat-in kitchen, an elegant formal dining area, a convenient laundry room, and a generous living room. The house has been thoughtfully updated, including a new roof and sump pump in 2022, a new septic system in 2021, a new furnace in 2016, and a water softener in 2015. With seamless steel siding and newer windows, the exterior is both durable and visually appealing. Additional structures on the property include an expansive two-car garage, a practical storage shed, and a charming small chicken coop. Owning this property will fill you with pride, as it offers an exceptional lifestyle!

    Zillow last checked:

    Listing updated:

    Listed by:

    Charlotte McCabe 507-363-6483,

    Berkshire Hathaway HomeServices Advantage Real Estate

    Bought with:

    Evan Knutson

    Weichert, REALTORS- Heartland

    Source: NorthstarMLS as distributed by MLS GRID,MLS#: 6400026MLS Logo

    Facts & features

    Interior

    Bedrooms & bathrooms
    • Bedrooms: 4
    • Bathrooms: 1
    • Full bathrooms: 1
    Bedroom
    • Level: Main
    • Area: 190.09 Square Feet
    • Dimensions: 17.11x11.11
    Bedroom 2
    • Level: Upper
    • Area: 118.8 Square Feet
    • Dimensions: 11x10.8
    Bedroom 3
    • Level: Upper
    • Area: 132 Square Feet
    • Dimensions: 12x11
    Bedroom 4
    • Level: Upper
    • Area: 96 Square Feet
    • Dimensions: 12x8
    Dining room
    • Level: Main
    • Area: 206.34 Square Feet
    • Dimensions: 18.10x11.4
    Foyer
    • Level: Main
    • Area: 79.93 Square Feet
    • Dimensions: 12.11x6.6
    Informal dining room
    • Level: Main
    • Area: 124.2 Square Feet
    • Dimensions: 11.5x10.8
    Kitchen
    • Level: Main
    • Area: 89.06 Square Feet
    • Dimensions: 12.2x7.3
    Laundry
    • Level: Main
    • Area: 160.08 Square Feet
    • Dimensions: 13.8x11.6
    Living room
    • Level: Main
    • Area: 307.8 Square Feet
    • Dimensions: 18x17.10
    Heating
    • Forced Air
    Cooling
    • Central Air
    Appliances
    • Included: Dishwasher, Dryer, Electric Water Heater, Exhaust Fan, Freezer, Microwave, Range, Refrigerator, Washer, Water Softener Owned
    Features
    • Basement: Block,Drain Tiled,Drainage System,Full
    • Has fireplace: No
    Interior area
    • Total structure area: 1,998
    • Total interior livable area: 1,998 sqft
    • Finished area above ground: 1,998
    • Finished area below ground: 0

    Property

    Parking
    • Total spaces: 2
    • Parking features: Detached Garage, Gravel
    • Garage spaces: 2
    Accessibility
    • Accessibility features: None
    Features
    • Levels: One and One Half
    • Stories: 1
    Lot
    • Size: 2.74 Acres
    • Features: Irregular Lot, Tree Coverage - Medium
    Details
    • Additional structures: Garage(s), Storage Shed
    • Foundation area: 1422
    • Parcel number: 090123302
    • Zoning description: Residential-Single Family
    • Other equipment: Fuel Tank - Rented

    Construction

    Type & style
    • Home type: SingleFamily
    • Property subtype: Single Family Residence
    Materials
    • Block
    • Roof: Age 8 Years or Less,Asphalt
    Condition
    • New construction: No
    • Year built: 1910

    Utilities & green energy

    • Electric: Circuit Breakers
    • Gas: Propane
    • Sewer: Mound Septic
    • Water: Private, Well

    Community & neighborhood

    Location
    • Region: Owatonna

    HOA & financial

    HOA
    • Has HOA: No

    Price history

    DateEventPrice
    9/15/2023Sold$311,000+4.2%$156/sqft
    Source: NorthstarMLS as distributed by MLS GRID #6400026 Report a problem
    7/19/2023Pending sale$298,500$149/sqft
    Source: NorthstarMLS as distributed by MLS GRID #6400026 Report a problem
    7/11/2023Listed for sale$298,500$149/sqft
    Source: NorthstarMLS as distributed by MLS GRID #6400026 Report a problem

    Public tax history

    YearProperty taxesTax assessment
    2025$2,100 +6.6%$252,300 +8.3%
    2024$1,970 -5.7%$232,900 +11.5%
    2023$2,090 +2.4%$208,800 +3.3%
    2022$2,042 +1.9%$202,200 +11.8%
    2021$2,004 -3.3%$180,800 +5.4%
    2020$2,072 +17.1%$171,500 +2.6%
    2019$1,770 +4%$167,188 +5.8%
    2018$1,702 -2.3%$157,976 +3.2%
    2017$1,742 $153,076 -1.5%
    2016-- $155,428
    2015-- --
    2014-- --
    2013-- --
    2012-- --
    2011-- --
    2010-- --

    Find assessor info on the county website

    Neighborhood: 55060

    Nearby schools

    GreatSchools rating
    Get pre-qualified for a loan
    At Zillow Home Loans, we can pre-qualify you in as little as 5 minutes with no impact to your credit score.

    An equal housing lender. NMLS #10287.