Sold before processing. Listed for comparable purposes only. New Construction PLUS ADU Toluca Woods Rustic Modern! Set on tree-lined street in sought after Toluca Lake neighborhood. Family-size spacious main house 4 bed (3 up/1 down), 4.5 bath plus detached 1 bed/1 bath ADU. Open concept with engineered wood floors. Large island is the focal point of the kitchen as it connects into the family room. Love to cook & entertain? This contemporary kitchen is equipped for serious cooks with stainless steel appliances (6-burner range, under counter microwave, dishwasher, fridge), pot filler, quartz countertops & pantry. Family room features linear fireplace, built-ins & wall of glass opening to private backyard. Upstairs are 3 en-suite bedrooms including main suite with balcony & bath with double quartz vanity, wet room shower bench & freestanding tub. Charming ADU offers private entrance, 1 bed/1 bath, kitchen, full size appliances, living room, big walk-in shower & concealed stackable laundry. Fenced front/back yards, built-in BBQ area & room for pool.
Sold for $2,500,000
$2,500,000
4928 Sancola Ave, North Hollywood, CA 91601
5beds
3,107sqft
Residential, Single Family Residence
Built in 1938
5,627 Square Feet Lot
$2,470,000 Zestimate®
$805/sqft
$7,885 Estimated rent
Home value
$2,470,000
$2.22M - $2.74M
$7,885/mo
Zestimate® history
Owner options
List your home for rent
$7,885/mo
Rent Zestimate®
Find your next renter with Zillow Rental Manager. Plus, with online applications, you can quickly screen prospective tenants – for free.
$7,885/mo
Rent Zestimate®
Refinance and save
$15,885/mo
Est. payment
Refinancing to a lower rate could help reduce your monthly payments and save thousands over the life of the loan.
$15,885/mo
Est. payment
Explore your selling options
Work with a Zillow partner agent
Leverage their expertise and Zillow's premium Showcase listings to get your home seen by more buyers.
Get startedList with your own agent
Get your home in front of millions of buyers by listing it on Zillow.
Learn how to do itSell it yourself
Take full control of how buyers see your home on Zillow by listing For Sale by Owner (FSBO).
List your homeWhat's special
Zillow last checked:
Listing updated:
Listed by:
Craig Strong DRE # 01450987 818-930-4050,
Compass,
Kristin Neithercut DRE # 02003278 323-397-0800,
Compass
Bought with:
Stefanie Kahn, DRE # 01850124
Sotheby's International Realty
Source: CLAW,MLS#: 25499805
Facts & features
Interior
Bedrooms & bathrooms
- Bedrooms: 5
- Bathrooms: 6
- Full bathrooms: 5
- 1/2 bathrooms: 1
Rooms
- Room types: Family Room, Dining Area, Walk-In Closet, Living Room, Powder
Bedroom
- Features: Walk-In Closet(s)
- Level: Main
Bathroom
- Features: Double Vanity(s), Fiberglass Shower Enclosure, Powder Room, Shower and Tub, Shower Over Tub, Low Flow Toilet(s)
Kitchen
- Features: Counter Top, Kitchen Island, Kitchenette, Open to Family Room, Gourmet Kitchen, Stone Counters
Heating
- Central
Cooling
- Central Air, Air Conditioning
Appliances
- Included: Indoor Grill, Built-In Gas, Double Oven, Microwave, Range, Range Hood, Barbeque, Dishwasher, Dryer, Disposal, Range/Oven, Refrigerator, Washer, Exhaust Fan, Water Line to Refrigerator, Gas Water Heater, Tankless Water Heater
- Laundry: Laundry Closet, Upper Level, Laundry - Closet Stacked
Features
- Built-in Features, Open Floorplan, Recessed Lighting, Storage, Turnkey, Built-Ins, Ceiling Fan(s), Dining Area, Eat-in Kitchen, Kitchen Island
- Flooring: Engineered Hardwood, Tile
- Doors: Sliding Doors
- Windows: Double Pane Windows, Screens
- Number of fireplaces: 1
- Fireplace features: Gas, Family Room
Interior area
- Total structure area: 3,107
- Total interior livable area: 3,107 sqft
Property
Parking
- Total spaces: 2
- Parking features: Driveway, Driveway Gate
- Uncovered spaces: 2
Features
- Levels: Two
- Stories: 2
- Entry location: Living Room
- Patio & porch: Patio, Slab
- Exterior features: Balcony, Barbecue, Rain Gutters
- Pool features: Room For
- Spa features: None
- Fencing: Wrought Iron,Gate,Fenced
- Has view: Yes
- View description: Trees/Woods, Hills, Walk Street
- Waterfront features: None
Lot
- Size: 5,627 Square Feet
- Dimensions: 45 x 125
- Features: Back Yard, Front Yard, Landscaped, Sidewalks, Yard, Flats
Details
- Additional structures: Accessory Bldgs, Guest House, Detached Guest House
- Parcel number: 2420015027
- Zoning: LAR1
- Special conditions: Standard
Construction
Type & style
- Home type: SingleFamily
- Architectural style: Traditional
- Property subtype: Residential, Single Family Residence
Materials
- Stone, Stucco, Wood Product Walls
- Foundation: Raised
- Roof: Shingle
Condition
- New Construction
- New construction: Yes
- Year built: 1938
Utilities & green energy
- Sewer: In Street
- Water: Public
Community & HOA
Community
- Security: Exterior Security Lights, Automatic Gate, Carbon Monoxide Detector(s), Smoke Detector(s), Gated
HOA
- Has HOA: No
Location
- Region: North Hollywood
Financial & listing details
- Price per square foot: $805/sqft
- Tax assessed value: $943,500
- Annual tax amount: $11,404
- Date on market: 2/19/2025
Price history
| Date | Event | Price |
|---|---|---|
| 7/1/2025 | Sold | $2,500,000$805/sqft |
Source: Agent Provided Report a problem | ||
| 2/24/2025 | Sold | $2,500,000$805/sqft |
Source:  CLAW #25499805 Report a problem CLAW #25499805 Report a problem | ||
| 2/19/2025 | Pending sale | $2,500,000+170.3%$805/sqft |
Source: CLAW #25499805 Report a problem | ||
| 7/21/2023 | Sold | $925,000+58.1%$298/sqft |
Source: Public Record Report a problem | ||
| 7/24/2007 | Sold | $585,000$188/sqft |
Source: Public Record Report a problem | ||
Public tax history
| Year | Property taxes | Tax assessment |
|---|---|---|
| 2025 | $11,404 +0.9% | $943,500 +2% |
| 2024 | $11,303 +25.9% | $925,000 +25.2% |
| 2023 | $8,980 +4.9% | $738,561 +2% |
| 2022 | $8,558 +1.2% | $724,080 +2% |
| 2021 | $8,454 -1% | $709,883 +1% |
| 2020 | $8,539 | $702,605 +2% |
| 2019 | $8,539 +5.1% | $688,829 +2% |
| 2018 | $8,125 | $675,323 +11.6% |
| 2017 | $8,125 +11.9% | $605,000 |
| 2016 | $7,262 +0.3% | $605,000 +8% |
| 2015 | $7,242 +18.9% | $560,000 +12.8% |
| 2014 | $6,090 | $496,400 +23.2% |
| 2012 | -- | $403,000 |
| 2011 | -- | $403,000 |
| 2010 | -- | $403,000 -27.5% |
| 2009 | -- | $555,900 -5% |
| 2008 | -- | $585,000 +128.5% |
| 2007 | -- | $256,047 +2% |
| 2006 | -- | $251,027 |
| 2005 | -- | $251,027 +4% |
| 2004 | -- | $241,281 +1.9% |
| 2003 | -- | $236,860 +2% |
| 2002 | -- | $232,217 +4% |
| 2000 | -- | $223,202 |
Find assessor info on the county website
Neighborhood: Toluca Lake
Nearby homes
- $1,268,5003 bd2 ba1.2k sqft4922 Sancola Ave, North Hollywood, CA 91601Off Market
- $1,281,0002 bd2 ba1.7k sqft4932 N Sancola Ave, North Hollywood, CA 91601Off Market
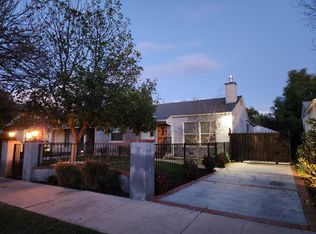
- $1,329,3002 bd3 ba1.4k sqft4916 Sancola Ave, North Hollywood, CA 91601Off Market
- $1,190,0002 bd1 ba1.5k sqft4936 Sancola Ave, North Hollywood, CA 91601Off Market

- $989,5002 bd2 ba1.1k sqft4931 Forman Ave, North Hollywood, CA 91601Off Market
- $1,221,9003 bd2 ba1.5k sqft4935 Forman Ave, North Hollywood, CA 91601Off Market
- $1,112,9003 bd1 ba1.2k sqft4927 Forman Ave, North Hollywood, CA 91601Off Market
- $1,447,1003 bd3 ba1.6k sqft4939 Forman Ave, North Hollywood, CA 91601Off Market
Nearby schools
GreatSchools rating
- 8/10Toluca Lake Elementary SchoolGrades: K-5Distance: 0.4 mi
- 7/10Walter Reed Middle SchoolGrades: 6-8Distance: 1.9 mi
- 3/10East Valley Senior High SchoolGrades: 9-12Distance: 1.3 mi
Schools provided by the listing agent
- District: Los Angeles Unified
Source: CLAW. This data may not be complete. We recommend contacting the local school district to confirm school assignments for this home.
Get a cash offer in 3 minutes
Find out how much your home could sell for in as little as 3 minutes with a no-obligation cash offer.
Estimated market value
$2,470,000
Get a cash offer in 3 minutes
Find out how much your home could sell for in as little as 3 minutes with a no-obligation cash offer.
Estimated market value
$2,470,000
- California
- Los Angeles County
- Los Angeles
- 91601
- Toluca Lake
- 4928 Sancola Ave
Nearby cities
Nearby neighborhoods
Nearby zip codes
Other Los Angeles Topics
