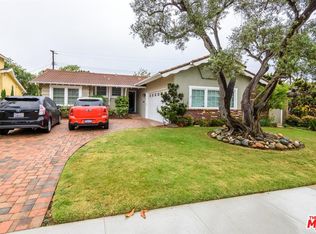
This custom home, nestled in the highly sought-after West Torrance neighborhood, boasts an expansive lot with both front and back yards that are truly remarkable. Meticulously crafted by S & A Designs Studio's, this residence seamlessly combines elegance with functionality. As you step inside, high ceilings create a sense of spaciousness, complemented by a custom fireplace in the living room. The kitchen is a culinary enthusiast's dream, featuring exquisite white cabinets and a standout countertop. Adding to the convenience of daily life, a central laundry area in garage is thoughtfully included. The primary suite offers a tranquil retreat, complete with a well-appointed closet and a private bathroom adorned with stunning marble tiles, a beautiful sink vanity, and a spacious custom shower. The secondary bathroom mirrors this level of luxury with custom cabinets, dual sinks, a quartz countertop, and designer tiles. This property has undergone a comprehensive renovation, with meticulous attention to detail. It boasts a beautiful kitchen, and bathrooms. Energy-efficient windows, lighting fixtures not only enhance the home's functionality but also elevate its aesthetic appeal. The inclusion of a tankless water heater ensures year-round comfort and efficiency. The dining and living areas seamlessly flow into the spacious backyard, making it an ideal setting for outdoor gatherings on this generously sized lot. Beyond the luxuries of its interior and modern amenities, this home enjoys a prime location within walking distance of award-winning West Torrance schools. Families will appreciate the convenience of having top-tier educational institutions nearby. This residence offers not just a comfortable and stylish living environment but also the assurance of residing in a highly desirable community. Seize the opportunity to make this your home; it represents a rare find in a sought-after neighborhood
Sold for $1,400,000
Street View
Listed by: Jensen Realty • Daniel Jensen • Contact: 310-849-2702
Bought with: Pinnacle Real Estate Group
$1,400,000
4928 Sara Dr, Torrance, CA 90503
3beds
1,244sqft
Single Family Residence
Built in 1962
5,951 Square Feet Lot
$1,452,600 Zestimate®
$1,125/sqft
$4,721 Estimated rent
Home value
$1,452,600
$1.38M - $1.54M
$4,721/mo
Zestimate® history
Owner options
List your home for rent
$4,721/mo
Rent Zestimate®
Find your next renter with Zillow Rental Manager. Plus, with online applications, you can quickly screen prospective tenants – for free.
$4,721/mo
Rent Zestimate®
Refinance and save
$8,904/mo
Est. payment
Refinancing to a lower rate could help reduce your monthly payments and save thousands over the life of the loan.
$8,904/mo
Est. payment
Explore your selling options
Work with a Zillow partner agent
Leverage their expertise and Zillow's premium Showcase listings to get your home seen by more buyers.
Get startedList with your own agent
Get your home in front of millions of buyers by listing it on Zillow.
Learn how to do itSell it yourself
Take full control of how buyers see your home on Zillow by listing For Sale by Owner (FSBO).
List your homeWhat's special
High ceilingsBeautiful sink vanityCentral laundry areaQuartz countertopSpacious custom showerSpacious backyardExquisite white cabinets
Zillow last checked:
Listing updated:
Listed by:
Daniel Jensen DRE #01294017 310-849-2702,
Jensen Realty,
Daren Hughes DRE #01458281,
Jensen Realty
Bought with:
YA CHUN LIN, DRE #02168466
Pinnacle Real Estate Group
Source: CRMLS,MLS#: SB24036056 Originating MLS: California Regional MLS
Originating MLS: California Regional MLSFacts & features
Interior
Bedrooms & bathrooms
- Bedrooms: 3
- Bathrooms: 2
- Full bathrooms: 1
- 3/4 bathrooms: 1
- Main level bathrooms: 2
- Main level bedrooms: 3
Rooms
- Room types: Bedroom, Family Room, Primary Bathroom, Primary Bedroom
Primary bedroom
- Features: Main Level Primary
Bedroom
- Features: Bedroom on Main Level
Bathroom
- Features: Bathroom Exhaust Fan, Bathtub, Dual Sinks, Separate Shower, Tub Shower, Walk-In Shower
Kitchen
- Features: Quartz Counters, Remodeled, Self-closing Cabinet Doors, Self-closing Drawers, Updated Kitchen
Heating
- Central, Forced Air, Fireplace(s)
Cooling
- See Remarks
Appliances
- Included: Dishwasher, Electric Range, Free-Standing Range, Disposal, Gas Range, Microwave, Tankless Water Heater
- Laundry: Electric Dryer Hookup, Gas Dryer Hookup, In Garage
Features
- Breakfast Bar, Ceiling Fan(s), Open Floorplan, Paneling/Wainscoting, Quartz Counters, Recessed Lighting, Storage, Bedroom on Main Level, Main Level Primary
- Flooring: Vinyl
- Doors: Panel Doors, Sliding Doors
- Has fireplace: Yes
- Fireplace features: Living Room
- Common walls with other units/homes: No Common Walls
Interior area
- Total interior livable area: 1,244 sqft
Property
Parking
- Total spaces: 2
- Parking features: Concrete, Direct Access, Door-Single, Driveway, Garage Faces Front, Garage, Garage Door Opener, Off Street
- Attached garage spaces: 2
Features
- Levels: One
- Stories: 1
- Entry location: Front Door
- Pool features: None
- Spa features: None
- Fencing: Vinyl
- Has view: Yes
- View description: None
Lot
- Size: 5,951 Square Feet
- Features: Back Yard, Corner Lot, Lawn, Landscaped, Sprinkler System
Details
- Parcel number: 7519018028
- Zoning: TORR-LO
- Special conditions: Standard
Construction
Type & style
- Home type: SingleFamily
- Architectural style: Traditional
- Property subtype: Single Family Residence
Materials
- Drywall
- Foundation: Raised
- Roof: Composition
Condition
- Turnkey
- New construction: No
- Year built: 1962
Utilities & green energy
- Sewer: Public Sewer
- Water: Private
Community & HOA
Community
- Features: Curbs, Sidewalks
- Security: Carbon Monoxide Detector(s), Smoke Detector(s)
Location
- Region: Torrance
Financial & listing details
- Price per square foot: $1,125/sqft
- Tax assessed value: $1,428,000
- Annual tax amount: $16,176
- Date on market: 2/21/2024
- Cumulative days on market: 9 days
- Listing terms: Cash to Existing Loan
Price history
| Date | Event | Price |
|---|---|---|
| 3/26/2024 | Sold | $1,400,000+0.1%$1,125/sqft |
Source:  CRMLS #SB24036056 Report a problem CRMLS #SB24036056 Report a problem | ||
| 3/3/2024 | Contingent | $1,399,000$1,125/sqft |
Source: CRMLS #SB24036056 Report a problem | ||
| 2/22/2024 | Listed for sale | $1,399,000+39.9%$1,125/sqft |
Source: CRMLS #SB24036056 Report a problem | ||
| 2/17/2023 | Sold | $1,000,000$804/sqft |
Source: Public Record Report a problem | ||
| 1/30/2023 | Pending sale | $1,000,000$804/sqft |
Source: CRMLS #SB22196139 Report a problem | ||
| 10/10/2022 | Contingent | $1,000,000$804/sqft |
Source: CRMLS #SB22196139 Report a problem | ||
| 9/11/2022 | Pending sale | $1,000,000$804/sqft |
Source: CRMLS #SB22196139 Report a problem | ||
| 9/7/2022 | Listed for sale | $1,000,000$804/sqft |
Source: CRMLS #SB22196139 Report a problem | ||
Public tax history
| Year | Property taxes | Tax assessment |
|---|---|---|
| 2025 | $16,176 +38.3% | $1,428,000 +40% |
| 2024 | $11,694 +579.2% | $1,020,000 +740.9% |
| 2023 | $1,722 +1.3% | $121,301 +2% |
| 2022 | $1,699 +6.8% | $118,923 +2% |
| 2021 | $1,592 +1.4% | $116,592 +1% |
| 2020 | $1,570 | $115,398 +2% |
| 2019 | $1,570 +6.2% | $113,136 +2% |
| 2018 | $1,478 | $110,918 +2% |
| 2017 | $1,478 +2.1% | $108,744 +2% |
| 2016 | $1,448 +3.4% | $106,613 +1.5% |
| 2015 | $1,400 +4% | $105,012 +2% |
| 2014 | $1,345 | $102,956 +2.5% |
| 2012 | -- | $100,483 +2% |
| 2011 | -- | $98,513 +0.8% |
| 2010 | -- | $97,777 -0.2% |
| 2009 | -- | $98,010 +2% |
| 2008 | -- | $96,089 +2% |
| 2007 | -- | $94,206 +2% |
| 2006 | -- | $92,360 |
| 2005 | -- | $92,360 +4% |
| 2004 | -- | $88,775 +1.9% |
| 2003 | -- | $87,149 +2% |
| 2002 | -- | $85,441 +4% |
| 2000 | -- | $82,125 |
Find assessor info on the county website
Neighborhood: 90503
Nearby homes
- $1,561,0003 bd2 ba1.6k sqft4922 Sara Dr, Torrance, CA 90503Off Market
- $1,586,7005 bd3 ba1.7k sqft4927 White Ct, Torrance, CA 90503Off Market
- $1,466,5003 bd2 ba1.5k sqft4921 White Ct, Torrance, CA 90503Off Market
- $1,392,4003 bd3 ba1.5k sqft4916 Sara Dr, Torrance, CA 90503Off Market
- $1,410,6003 bd2 ba1.2k sqft4927 Sara Dr, Torrance, CA 90503Off Market
- $1,429,8003 bd2 ba1.5k sqft4915 White Ct, Torrance, CA 90503Off Market
- $2,232,7004 bd4 ba3.1k sqft4921 Sara Dr, Torrance, CA 90503Off Market
- $1,361,4003 bd2 ba1.2k sqft4910 Sara Dr, Torrance, CA 90503Off Market
Nearby schools
GreatSchools rating
- 9/10Victor Elementary SchoolGrades: K-5Distance: 0.2 mi
- 8/10Bert M. Lynn Middle SchoolGrades: 6-8Distance: 0.4 mi
- 10/10West High SchoolGrades: 9-12Distance: 0.2 mi
Schools provided by the listing agent
- High: West
Source: CRMLS. This data may not be complete. We recommend contacting the local school district to confirm school assignments for this home.
Get a cash offer in 3 minutes
Find out how much your home could sell for in as little as 3 minutes with a no-obligation cash offer.
Estimated market value
$1,452,600
Get a cash offer in 3 minutes
Find out how much your home could sell for in as little as 3 minutes with a no-obligation cash offer.
Estimated market value
$1,452,600
- California
- Los Angeles County
- Torrance
- 90503
- 4928 Sara Dr
Nearby cities
Nearby neighborhoods
Nearby zip codes
Other Torrance Topics
