Beautiful, totally remodeled, cluster home in The Reserve Timbers II. Deluxe kitchen with white cabinetry, granite tops, built-in pantry cabinet and buffet cabinet, stainless appliances, a bay eating area, center island with gas cooktop and a 2nd center island with breakfast bar, prep sink, and microwave. The formal dining room is flooded with natural light and features a cathedral ceiling, a Heat Glo gas fireplace, and a sliding door to the patio. A first floor owners suite is well appointed with 2 skylights, a ceiling fan, and also offers you access to the patio through the sliding door. The owners suite bath amenities include H&H sinks, a spacious vanity with granite top, a walk-in shower with dual heads, linen cabinet, and 2 skylights. The large walk-in closet will fit all your needs and also has a shoe or linen closet. The owners suite also includes a private office with glass French doors. The beautiful, vaulted family room showcases a Heat Glo, stone fireplace with barn beam mantle, a wet bar with prep sink, beverage refrigerator, and built-in wine rack. The adjacent 3 seasons room is the perfect space to start each morning with a cup of coffee or end each evening with your favorite beverage. The upstairs offers guests their own private sleeping quarters with a spacious bedroom and full bath, and a loft area perfect for relaxing with a good book. The lower level lends itself to extra living space with a bedroom, full bath, rec room, and kitchenette. Please see attachment for an entire list of improvements.
Closed
$677,500
4928 Summerwind Dr, Medina, OH 44256
3beds
5,600sqft
Multi Family, Single Family Residence
Built in 1991
3,484 Square Feet Lot
$726,700 Zestimate®
$121/sqft
$4,593 Estimated rent
Home value
$726,700
$690,000 - $763,000
$4,593/mo
Zestimate® history
Owner options
List your home for rent
$4,593/mo
Rent Zestimate®
Find your next renter with Zillow Rental Manager. Plus, with online applications, you can quickly screen prospective tenants – for free.
$4,593/mo
Rent Zestimate®
Refinance and save
$3,519/mo
Est. payment
Refinancing to a lower rate could help reduce your monthly payments and save thousands over the life of the loan.
$3,519/mo
Est. payment
Explore your selling options
Work with a Zillow partner agent
Leverage their expertise and Zillow's premium Showcase listings to get your home seen by more buyers.
Get startedList with your own agent
Get your home in front of millions of buyers by listing it on Zillow.
Learn how to do itSell it yourself
Take full control of how buyers see your home on Zillow by listing For Sale by Owner (FSBO).
List your homeWhat's special
Cluster homePrivate sleeping quartersPrivate officeSpacious bedroomVaulted family roomGranite topsCeiling fan
Zillow last checked:
Listing updated:
Listed by:
Linda J Febus lindafebus@howardhanna.com330-722-6662,
Howard Hanna
Bought with:
Maureen Todaro, 2005010759
Howard Hanna
Diane A Eichler, 2002013783
Howard Hanna
Source: MLS Now,MLS#: 5021726Originating MLS: Medina County Board of REALTORS
Facts & features
Interior
Bedrooms & bathrooms
- Bedrooms: 3
- Bathrooms: 4
- Full bathrooms: 3
- 1/2 bathrooms: 1
- Main level bathrooms: 2
- Main level bedrooms: 1
Primary bedroom
- Description: Flooring: Carpet
- Level: First
- Dimensions: 17 x 18
Bedroom
- Description: Flooring: Carpet
- Features: Walk-In Closet(s)
- Level: Lower
- Dimensions: 17 x 18
Bedroom
- Description: Flooring: Carpet
- Level: Second
- Dimensions: 14 x 18
Primary bathroom
- Description: Flooring: Luxury Vinyl Tile
- Features: Granite Counters, Walk-In Closet(s)
- Level: First
- Dimensions: 19 x 10
Dining room
- Description: Flooring: Luxury Vinyl Tile
- Features: Cathedral Ceiling(s), Fireplace
- Level: First
- Dimensions: 19 x 17
Family room
- Description: Features a kitchenette with painted cab, granite tops, bev fridge, pantry cab, full size fridge,Flooring: Carpet,Luxury Vinyl Tile
- Features: Built-in Features, Fireplace, Granite Counters
- Level: Lower
- Dimensions: 48 x 40
Great room
- Description: Flooring: Carpet
- Features: Wet Bar, Fireplace, Vaulted Ceiling(s)
- Level: First
- Dimensions: 26 x 23
Kitchen
- Description: Flooring: Luxury Vinyl Tile
- Features: Breakfast Bar, Built-in Features, Granite Counters
- Level: First
- Dimensions: 19 x 23
Laundry
- Description: Flooring: Luxury Vinyl Tile
- Features: Granite Counters
- Level: First
- Dimensions: 14 x 13
Loft
- Description: Flooring: Carpet
- Level: Second
- Dimensions: 15 x 8
Office
- Description: Located in Master Bedroom,Flooring: Carpet
- Level: First
- Dimensions: 11 x 10
Other
- Description: 3 season room,Flooring: Carpet
- Features: Cathedral Ceiling(s)
- Level: First
- Dimensions: 22 x 12
Other
- Description: Possible office/craft room,Flooring: Carpet
- Level: Second
- Dimensions: 10 x 11
Heating
- Forced Air, Gas, Zoned
Cooling
- Central Air, Heat Pump, Zoned
Appliances
- Included: Built-In Oven, Cooktop, Dishwasher, Disposal, Microwave, Refrigerator
- Laundry: Washer Hookup, Electric Dryer Hookup, Main Level, Laundry Room, Laundry Tub, Sink
Features
- Wet Bar, Breakfast Bar, Built-in Features, Ceiling Fan(s), Cathedral Ceiling(s), Granite Counters, High Ceilings, Kitchen Island, Walk-In Closet(s)
- Basement: Full,Finished
- Number of fireplaces: 3
- Fireplace features: Dining Room, Family Room, Gas Log, Great Room
Interior area
- Total structure area: 5,600
- Total interior livable area: 5,600 sqft
- Finished area above ground: 3,400
- Finished area below ground: 2,200
Property
Parking
- Parking features: Attached, Driveway, Garage, Garage Door Opener
- Attached garage spaces: 3
Features
- Levels: Three Or More,Two
- Stories: 2
- Patio & porch: Patio
Lot
- Size: 3,484 Square Feet
Details
- Parcel number: 02606D33065
- Special conditions: Standard
Construction
Type & style
- Home type: SingleFamily
- Architectural style: Cluster Home
- Property subtype: Multi Family, Single Family Residence
Materials
- Cedar
- Roof: Asphalt,Fiberglass
Condition
- Updated/Remodeled
- Year built: 1991
Utilities & green energy
- Sewer: Public Sewer
- Water: Public
Community & HOA
Community
- Security: Security System
- Subdivision: Timbers Ii
HOA
- Has HOA: Yes
- Services included: Insurance, Maintenance Grounds, Maintenance Structure, None, Snow Removal, Trash
- HOA name: Timbers Ii
- Second HOA fee: $300 monthly
Location
- Region: Medina
Financial & listing details
- Price per square foot: $121/sqft
- Tax assessed value: $676,390
- Annual tax amount: $6,847
- Date on market: 3/13/2024
- Cumulative days on market: 3 days
- Listing agreement: Exclusive Right To Sell
Price history
| Date | Event | Price |
|---|---|---|
| 5/6/2024 | Sold | $677,500$121/sqft |
Source: Public Record Report a problem | ||
| 3/14/2024 | Pending sale | $677,500$121/sqft |
Source: MLS Now #5021726 Report a problem | ||
| 3/13/2024 | Listed for sale | $677,500+125.8%$121/sqft |
Source: MLS Now #5021726 Report a problem | ||
| 5/11/2018 | Sold | $300,000-16.4%$54/sqft |
Source: Public Record Report a problem | ||
| 3/27/2018 | Pending sale | $359,000$64/sqft |
Source: Howard Hanna - Medina #3933480 Report a problem | ||
| 2/15/2018 | Price change | $359,000-4.3%$64/sqft |
Source: Howard Hanna - Medina #3933480 Report a problem | ||
| 8/18/2017 | Listed for sale | $375,000$67/sqft |
Source: Howard Hanna - Medina #3933480 Report a problem | ||
Public tax history
| Year | Property taxes | Tax assessment |
|---|---|---|
| 2025 | $10,922 +36.9% | $236,740 +54.8% |
| 2024 | $7,978 +16.5% | $152,980 |
| 2023 | $6,846 -0.8% | $152,980 |
| 2022 | $6,901 +3.7% | $152,980 +24% |
| 2021 | $6,653 | $123,370 |
| 2020 | $6,653 -0.2% | $123,370 |
| 2019 | $6,667 -19.2% | $123,370 -13% |
| 2018 | $8,252 -1.3% | $141,760 |
| 2017 | $8,364 -2.3% | $141,760 |
| 2016 | $8,562 +1.9% | $141,760 +7% |
| 2015 | $8,403 +2.8% | $132,490 |
| 2014 | $8,172 -0.1% | $132,490 |
| 2013 | $8,182 +4.3% | $132,490 -7% |
| 2012 | $7,844 +1.7% | $142,470 |
| 2011 | $7,716 +3.2% | $142,470 |
| 2010 | $7,480 -2.5% | $142,470 -8.1% |
| 2009 | $7,674 -0.5% | $155,010 |
| 2008 | $7,716 -1% | $155,010 |
| 2007 | $7,795 -0.2% | $155,010 +2.8% |
| 2006 | $7,807 +0% | $150,740 |
| 2005 | $7,806 +13.7% | $150,740 |
| 2004 | $6,863 -0.4% | $150,740 +4.1% |
| 2003 | $6,893 +4.1% | $144,820 |
| 2002 | $6,619 +99.7% | $144,820 |
| 2001 | $3,314 | $144,820 +8.8% |
| 2000 | -- | $133,080 |
Find assessor info on the county website
Neighborhood: 44256
Nearby homes
- $571,2003 bd3 ba2.2k sqft4926 Summerwind Dr, Medina, OH 44256Off Market
- $479,2002 bd2 ba2.3k sqft4939 Pine Valley Dr, Medina, OH 44256Off Market
- $543,9003 bd3 ba2.3k sqft4945 Pine Valley Dr, Medina, OH 44256Off Market
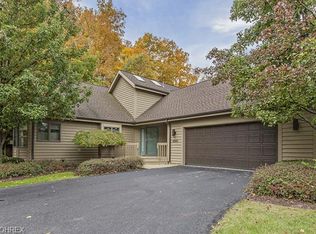
- $793,8004 bd3 ba4.9k sqft4931 Shady Brooke Run, Medina, OH 44256Off Market
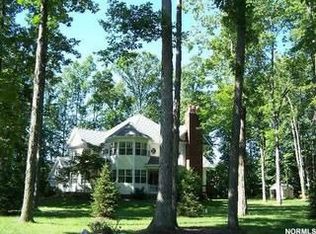
- $680,0004 bd4 ba4.6k sqft4924 Summerwind Dr, Medina, OH 44256Sold
- $508,9003 bd3 ba2.2k sqft4919 Summerwind Dr, Medina, OH 44256Off Market
- $515,2003 bd3 ba1.8k sqft4932 Pine Valley Dr, Medina, OH 44256Off Market
- $576,8003 bd4 ba3.9k sqft4927 Summerwind Dr, Medina, OH 44256Off Market
Nearby schools
GreatSchools rating
- 8/10Sidney Fenn Elementary SchoolGrades: K-5Distance: 2.2 mi
- 7/10Claggett Middle SchoolGrades: 6-8Distance: 2.4 mi
- 7/10Medina High SchoolGrades: 9-12Distance: 2.1 mi
Schools provided by the listing agent
- District: Medina CSD - 5206
Source: MLS Now. This data may not be complete. We recommend contacting the local school district to confirm school assignments for this home.
Get a cash offer in 3 minutes
Find out how much your home could sell for in as little as 3 minutes with a no-obligation cash offer.
Estimated market value
$726,700
Get a cash offer in 3 minutes
Find out how much your home could sell for in as little as 3 minutes with a no-obligation cash offer.
Estimated market value
$726,700
- Ohio
- Medina County
- Medina
- 44256
- 4928 Summerwind Dr
Nearby cities
Nearby zip codes
Other Medina Topics
