Welcome to your next home nestled in Autumnwood neighborhood of Brunswick Hills. This beautifully maintained 4 bedroom, 3.5 bath Colonial offers the perfect blend of space, comfort, & modern living, ideal for today’s busy family lifestyle. Step onto the inviting full front porch & into a bright 2 story foyer that sets the tone for the open & welcoming layout. The main level offers a seamless flow between the spacious living room w/ cozy gas fireplace & the sun drenched morning room, featuring a wall of windows that look out onto a private backyard backing up to a peaceful nature preserve. The kitchen is designed for functionality, w/ ample cabinetry & prep space, a large pantry, & direct access to a formal dining room perfect for hosting family meals & celebrations. Thoughtfully designed laundry/mudroom just off the garage, complete w/ cabinetry a utility sink, & a folding counter. Upstairs, you will find 4 generously sized bedrooms showcasing the expansive owner’s suite that includes a sitting area, walk-in closet & a private en suite bath. The finished basement provides even more living space for the whole family whether for a playroom, media area, or game area w/ a full bath and plenty of storage. Step outside to discover a spacious paver patio that’s perfect for relaxing or entertaining, complete w/ a cozy firepit area where family and friends can gather. The backyard offers plenty of space to play, explore, and unwind; backing to a peaceful nature preserve, it’s an ideal setting for nature lovers. Recent updates include a new roof (2023), new carpet throughout (2022), kitchen sink and appliances (2023, excluding stove), & cordless blinds (2024–25);plus a 1 year home warranty is included. Located in a family friendly neighborhood, Autumnwood offers great outdoor spaces with 2 playgrounds and a scenic common area complete with a natural pond. Call for a private showing to see what this wonderful home has to offer!
Closed
$429,900
4928 Treeline Dr, Brunswick, OH 44212
4beds
3,228sqft
Single Family Residence
Built in 2006
6,098 Square Feet Lot
$442,100 Zestimate®
$133/sqft
$3,175 Estimated rent
Home value
$442,100
$385,000 - $513,000
$3,175/mo
Zestimate® history
Owner options
List your home for rent
$3,175/mo
Rent Zestimate®
Find your next renter with Zillow Rental Manager. Plus, with online applications, you can quickly screen prospective tenants – for free.
$3,175/mo
Rent Zestimate®
Refinance and save
$3,106/mo
Est. payment
Refinancing to a lower rate could help reduce your monthly payments and save thousands over the life of the loan.
$3,106/mo
Est. payment
Explore your selling options
Work with a Zillow partner agent
Leverage their expertise and Zillow's premium Showcase listings to get your home seen by more buyers.
Get startedList with your own agent
Get your home in front of millions of buyers by listing it on Zillow.
Learn how to do itSell it yourself
Take full control of how buyers see your home on Zillow by listing For Sale by Owner (FSBO).
List your homeWhat's special
Finished basementSpacious paver patioCozy firepit areaGenerously sized bedroomsInviting full front porchPeaceful nature preserveFormal dining room
Zillow last checked:
Listing updated:
Listed by:
Sylvia Incorvaia 216-316-1893 sylvia@incteamrealestate.com,
EXP Realty, LLC.
Bought with:
Lindsay Kronk, 2017004883
Howard Hanna
Taylor Whitlock, 2021000636
Howard Hanna
Source: MLS Now,MLS#: 5122714 Originating MLS: Akron Cleveland Association of REALTORS
Originating MLS: Akron Cleveland Association of REALTORSFacts & features
Interior
Bedrooms & bathrooms
- Bedrooms: 4
- Bathrooms: 4
- Full bathrooms: 3
- 1/2 bathrooms: 1
- Main level bathrooms: 1
Primary bedroom
- Level: Second
- Dimensions: 21.00 x 15.00
Bedroom
- Level: Second
- Dimensions: 13.00 x 13.00
Bedroom
- Level: Second
- Dimensions: 12.00 x 12.00
Bedroom
- Level: Second
- Dimensions: 11.00 x 11.00
Dining room
- Level: First
- Dimensions: 13.00 x 12.00
Eat in kitchen
- Level: First
- Dimensions: 18.00 x 15.00
Laundry
- Level: First
- Dimensions: 10.00 x 7.00
Living room
- Features: Fireplace
- Level: First
- Dimensions: 15.00 x 13.00
Recreation
- Level: Lower
- Dimensions: 36.00 x 19.00
Sitting room
- Level: First
- Dimensions: 17.00 x 10.00
Heating
- Forced Air, Fireplace(s), Gas
Cooling
- Central Air, Ceiling Fan(s)
Appliances
- Included: Dryer, Dishwasher, Disposal, Microwave, Range, Refrigerator, Washer
- Laundry: Inside, Main Level, Laundry Room, Laundry Tub, Sink
Features
- Breakfast Bar, Ceiling Fan(s), Cathedral Ceiling(s), Double Vanity, High Ceilings, Kitchen Island, Walk-In Closet(s)
- Windows: Blinds
- Basement: Full,Finished,Partially Finished,Bath/Stubbed,Storage Space,Sump Pump
- Number of fireplaces: 1
- Fireplace features: Living Room, Gas
Interior area
- Total structure area: 3,228
- Total interior livable area: 3,228 sqft
- Finished area above ground: 2,528
- Finished area below ground: 700
Property
Parking
- Total spaces: 2
- Parking features: Attached, Concrete, Driveway, Garage Faces Front, Garage, Garage Door Opener, Paved
- Attached garage spaces: 2
Features
- Levels: Two
- Stories: 2
- Patio & porch: Front Porch, Patio
Lot
- Size: 6,098 Square Feet
Details
- Parcel number: 00102A23308
Construction
Type & style
- Home type: SingleFamily
- Architectural style: Colonial
- Property subtype: Single Family Residence
Materials
- Brick, Vinyl Siding
- Roof: Asphalt,Fiberglass
Condition
- Year built: 2006
Details
- Warranty included: Yes
Utilities & green energy
- Sewer: Public Sewer
- Water: Public
Community & HOA
Community
- Features: Playground, Sidewalks
- Security: Smoke Detector(s)
- Subdivision: Autumnwood
HOA
- Has HOA: Yes
- Services included: Common Area Maintenance, Other
- HOA fee: $350 annually
- HOA name: Autumnwood
Location
- Region: Brunswick
Financial & listing details
- Price per square foot: $133/sqft
- Tax assessed value: $381,460
- Annual tax amount: $6,262
- Date on market: 5/23/2025
- Cumulative days on market: 151 days
- Listing terms: Cash,Conventional,FHA,VA Loan
Price history
| Date | Event | Price |
|---|---|---|
| 12/16/2025 | Sold | $429,900$133/sqft |
Source:  MLS Now #5122714 Report a problem MLS Now #5122714 Report a problem | ||
| 11/18/2025 | Pending sale | $429,900$133/sqft |
Source: MLS Now #5122714 Report a problem | ||
| 9/17/2025 | Price change | $429,900-1.1%$133/sqft |
Source: MLS Now #5122714 Report a problem | ||
| 9/2/2025 | Price change | $434,777-1.2%$135/sqft |
Source: MLS Now #5122714 Report a problem | ||
| 8/7/2025 | Listed for sale | $440,000$136/sqft |
Source: MLS Now #5122714 Report a problem | ||
| 7/18/2025 | Pending sale | $440,000$136/sqft |
Source: MLS Now #5122714 Report a problem | ||
| 6/16/2025 | Price change | $440,000-2.2%$136/sqft |
Source: MLS Now #5122714 Report a problem | ||
| 6/4/2025 | Listed for sale | $450,000$139/sqft |
Source: MLS Now #5122714 Report a problem | ||
| 5/27/2025 | Pending sale | $450,000$139/sqft |
Source: MLS Now #5122714 Report a problem | ||
| 5/23/2025 | Listed for sale | $450,000+18.4%$139/sqft |
Source: MLS Now #5122714 Report a problem | ||
| 11/10/2022 | Sold | $380,000+5.6%$118/sqft |
Source: MLS Now #4415683 Report a problem | ||
| 10/18/2022 | Pending sale | $359,900$111/sqft |
Source: MLS Now #4415683 Report a problem | ||
| 10/14/2022 | Listed for sale | $359,900$111/sqft |
Source: MLS Now #4415683 Report a problem | ||
Public tax history
| Year | Property taxes | Tax assessment |
|---|---|---|
| 2025 | $6,854 +9.4% | $133,510 +20.3% |
| 2024 | $6,262 +4% | $111,000 |
| 2023 | $6,023 +1.3% | $111,000 |
| 2022 | $5,948 +26.9% | $111,000 +31% |
| 2021 | $4,688 | $84,740 |
| 2020 | $4,688 0% | $84,740 |
| 2019 | $4,689 +3.9% | $84,740 +9.3% |
| 2018 | $4,514 -0.1% | $77,530 |
| 2017 | $4,520 +0.1% | $77,530 |
| 2016 | $4,516 +7.3% | $77,530 +7% |
| 2015 | $4,209 +0.2% | $72,460 |
| 2014 | $4,199 -0.2% | $72,460 |
| 2013 | $4,206 +6.9% | $72,460 +2.9% |
| 2012 | $3,934 +3% | $70,390 |
| 2011 | $3,819 -0.8% | $70,390 |
| 2010 | $3,850 -3.5% | $70,390 -8.8% |
| 2009 | $3,992 -2% | $77,140 |
| 2008 | $4,073 +0.4% | $77,140 |
| 2007 | $4,058 +313.5% | $77,140 +381.2% |
| 2006 | $981 | $16,030 |
Find assessor info on the county website
Neighborhood: 44212
Nearby homes
- $439,7004 bd3 ba2.4k sqft4922 Treeline Dr, Brunswick, OH 44212Off Market
- $352,8003 bd3 ba1.4k sqft4934 Treeline Dr, Brunswick, OH 44212Off Market
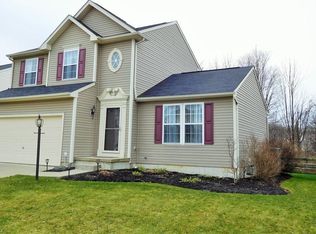
- $385,5003 bd2 ba2.1k sqft4916 Treeline Dr, Brunswick, OH 44212Off Market
- $372,1004 bd2 ba1.9k sqft4946 Treeline Dr, Brunswick, OH 44212Off Market
- $387,4003 bd3 ba1.8k sqft4925 Treeline Dr, Brunswick, OH 44212Off Market
- $370,8004 bd2 ba1.9k sqft4931 Treeline Dr, Brunswick, OH 44212Off Market
- $371,7004 bd3 ba1.8k sqft4919 Treeline Dr, Brunswick, OH 44212Off Market
- $388,6003 bd3 ba1.9k sqft4910 Treeline Dr, Brunswick, OH 44212Off Market
Nearby schools
GreatSchools rating
- 8/10Hickory Ridge Elementary SchoolGrades: K-5Distance: 0.8 mi
- 7/10Brunswick Middle SchoolGrades: 6-8Distance: 1.7 mi
- 7/10Brunswick High SchoolGrades: 9-12Distance: 2.7 mi
Schools provided by the listing agent
- District: Brunswick CSD - 5202
Source: MLS Now. This data may not be complete. We recommend contacting the local school district to confirm school assignments for this home.
Get a cash offer in 3 minutes
Find out how much your home could sell for in as little as 3 minutes with a no-obligation cash offer.
Estimated market value
$442,100
Get a cash offer in 3 minutes
Find out how much your home could sell for in as little as 3 minutes with a no-obligation cash offer.
Estimated market value
$442,100
- Ohio
- Medina County
- Brunswick
- 44212
- 4928 Treeline Dr
Nearby cities
Nearby zip codes
Other Brunswick Topics
