Skip main navigation
Sold
  • $297,100

    4928 Troostwood St, Kansas City, MO 64110

    3beds
    1,968sqft
    Single Family Residence
    Built in 1920
    7,533 Square Feet Lot
    $297,100 Zestimate®
    $151/sqft
    $2,176 Estimated rent

    Home value

    $297,100

    $256,000 - $348,000

    $2,176/mo

    Zestimate® history
    Loading
    Loading...

    Owner options

    List your home for rent

    $2,176/mo

    Rent Zestimate®

    Find your next renter with Zillow Rental Manager. Plus, with online applications, you can quickly screen prospective tenants – for free.

    Learn more

    $2,176/mo

    Rent Zestimate®

    Refinance and save

    $1,909/mo

    Est. payment

    Refinancing to a lower rate could help reduce your monthly payments and save thousands over the life of the loan.

    See today's rates

    $1,909/mo

    Est. payment

    Explore your selling options

    Work with a Zillow partner agent

    Leverage their expertise and Zillow's premium Showcase listings to get your home seen by more buyers.

    Get started

    List with your own agent

    Get your home in front of millions of buyers by listing it on Zillow.

    Learn how to do it

    Sell it yourself

    Take full control of how buyers see your home on Zillow by listing For Sale by Owner (FSBO).

    List your home

    What's special

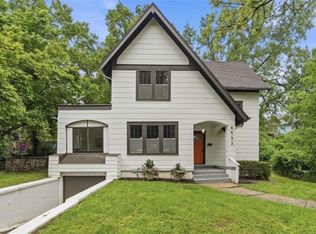
    Welcome to the Troostwood subdivision in Kansas City, where you'll find a charming two-story home with three bedrooms and one and a half baths. This cozy residence boasts a full bath upstairs, while a convenient half bath is located just off the kitchen. With its hardwood floors and a cozy fireplace, this home offers a warm and inviting atmosphere, ideal for relaxing evenings with loved ones. Additionally, the first floor features a spacious office, complete with bookshelves, providing a tranquil space for work or study. The full basement offers ample storage options, ensuring you have plenty of space to keep your belongings organized. The accessible attic area further enhances the storage capacity of the house. All kitchen appliances are included, adding convenience and ease to your daily routine. While some remodeling is required, the price reflects this need, making it an attractive opportunity for those looking to customize their living space. Situated on a large lot with a fenced yard, this property offers privacy and a safe space for outdoor activities. With its basement garage and great location near Rockhurst College, this home provides both practicality and a desirable neighborhood setting.

    This property is not currently displayed as for sale or rent on Zillow. This may be different from what's on other websites or public sources.


    Zillow last checked:

    Listing updated:

    Listed by:

    Robbie Smart 816-536-3888,

    BHG Kansas City Homes,

    Chris Smart 913-226-4672,

    BHG Kansas City Homes

    Bought with:

    Tiffany Sykes, 2021037313

    RE/MAX Revolution

    Source: Heartland MLS as distributed by MLS GRID,MLS#: 2444691MLS Logo

    Facts & features

    Interior

    Bedrooms & bathrooms
    • Bedrooms: 3
    • Bathrooms: 2
    • Full bathrooms: 1
    • 1/2 bathrooms: 1
    Dining room
    • Description: Formal
    Heating
    • Forced Air
    Cooling
    • Electric
    Appliances
    • Included: Cooktop, Dishwasher, Exhaust Fan, Refrigerator
    • Laundry: In Basement
    Features
    • Cedar Closet, Ceiling Fan(s)
    • Flooring: Wood
    • Windows: Window Coverings, Thermal Windows, Wood Frames
    • Basement: Full,Stone/Rock
    • Number of fireplaces: 1
    • Fireplace features: Living Room
    Interior area
    • Total structure area: 1,968
    • Total interior livable area: 1,968 sqft
    • Finished area above ground: 1,968
    • Finished area below ground: 0

    Property

    Parking
    • Total spaces: 1
    • Parking features: Basement
    • Attached garage spaces: 1
    Features
    • Patio & porch: Deck
    • Fencing: Metal
    Lot
    • Size: 7,533 Square Feet
    • Features: City Lot
    Details
    • Parcel number: 30630221100000000

    Construction

    Type & style
    • Home type: SingleFamily
    • Architectural style: Traditional
    • Property subtype: Single Family Residence
    Materials
    • Brick/Mortar, Frame
    • Roof: Composition
    Condition
    • Fixer
    • Year built: 1920

    Utilities & green energy

    • Sewer: Public Sewer
    • Water: Public

    Community & HOA

    Community
    • Security: Security System
    • Subdivision: Troostwood
    HOA
    • Has HOA: No
    Location
    • Region: Kansas City

    Financial & listing details

    • Price per square foot: $151/sqft
    • Annual tax amount: $3,943
    • Date on market: 7/12/2023
    • Listing terms: Cash,Conventional
    • Exclusions: Sold As Is
    • Ownership: Estate/Trust
    • Road surface type: Paved

    Price history

    DateEventPrice
    7/25/2023Sold--
    Source: Heartland MLS as distributed by MLS GRID #2444691 Report a problem
    7/13/2023Contingent$209,000$106/sqft
    Source: Heartland MLS as distributed by MLS GRID #2444691 Report a problem
    7/12/2023Listed for sale$209,000$106/sqft
    Source: Heartland MLS as distributed by MLS GRID #2444691 Report a problem

    Public tax history

    Tax history is unavailable.

    Neighborhood: Eastern 49-63

    Nearby schools

    GreatSchools rating
    Get a cash offer in 3 minutes
    Find out how much your home could sell for in as little as 3 minutes with a no-obligation cash offer.
    Estimated market value
    $297,100
    Get a cash offer in 3 minutes
    Find out how much your home could sell for in as little as 3 minutes with a no-obligation cash offer.
    Estimated market value
    $297,100