Your future home in the heart of Keller, nestled in one of DFW's most sought-after neighborhoods in a TOP-rated school district! This fabulous corner-lot home invites you to experience the suburban bliss amidst a rapidly growing area bursting with new shops, dining, & entertainment galore! Immaculate & meticulously maintained, this home displays timeless elegance & attention to detail at every turn. With elegant crown molding, rustic-style hard floors beautifully accentuating the white paneled cabinetry, a cozy fireplace, & playful pops of decorative lighting, this space is infused with character & warmth into every room. The covered back patio includes 2 ceiling fans and surrounded by lush, overgrown trees that offer both shade and privacy. Yop-rated schools, vibrant community parks, and just moments away from the bustling energy of Keller's newest hotspots, this home offers the ideal blend of tranquility and convenience. Get ready to make lasting memories in your new home-sweet-home!
Sold
Price Unknown
4928 Van Zandt Dr, Fort Worth, TX 76244
3beds
1,794sqft
Single Family Residence
Built in 2003
6,534 Square Feet Lot
$369,700 Zestimate®
$--/sqft
$2,393 Estimated rent
Home value
$369,700
$351,000 - $388,000
$2,393/mo
Zestimate® history
Owner options
List your home for rent
$2,393/mo
Rent Zestimate®
Find your next renter with Zillow Rental Manager. Plus, with online applications, you can quickly screen prospective tenants – for free.
$2,393/mo
Rent Zestimate®
Refinance and save
$220/mo
Est. payment
Refinancing to a lower rate could help reduce your monthly payments and save thousands over the life of the loan.
$220/mo
Est. payment
Explore your selling options
Work with a Zillow partner agent
Leverage their expertise and Zillow's premium Showcase listings to get your home seen by more buyers.
Get startedList with your own agent
Get your home in front of millions of buyers by listing it on Zillow.
Learn how to do itSell it yourself
Take full control of how buyers see your home on Zillow by listing For Sale by Owner (FSBO).
List your homeWhat's special
Cozy fireplaceMeticulously maintainedNew shopsVibrant community parksTop-rated school districtTimeless eleganceElegant crown molding
Zillow last checked:
Listing updated:
Listed by:
Michael Ellington 0731980 817-354-7653,
Century 21 Mike Bowman, Inc. 817-354-7653,
Maribel Ramos 0671810 469-487-9393,
Century 21 Mike Bowman, Inc.
Bought with:
Ada Marie Skrasek
Skrasek-Withrow Realty
Source: NTREIS,MLS#: 20485704
Facts & features
Interior
Bedrooms & bathrooms
- Bedrooms: 3
- Bathrooms: 2
- Full bathrooms: 2
Primary bedroom
- Level: First
Bedroom
- Level: First
Bedroom
- Level: First
Primary bathroom
- Level: First
Breakfast room nook
- Level: First
Kitchen
- Level: First
Living room
- Features: Fireplace
- Level: First
Heating
- Central, Natural Gas
Cooling
- Central Air, Ceiling Fan(s)
Appliances
- Included: Dishwasher, Electric Cooktop, Electric Oven, Electric Range, Disposal, Microwave
- Laundry: Laundry in Utility Room
Features
- Built-in Features, Decorative/Designer Lighting Fixtures, Eat-in Kitchen, Granite Counters, High Speed Internet, Open Floorplan, Other, Pantry, Cable TV, Walk-In Closet(s)
- Flooring: Carpet, Ceramic Tile, Luxury Vinyl, Luxury VinylPlank
- Windows: Window Coverings
- Has basement: No
- Number of fireplaces: 1
- Fireplace features: Gas, Living Room
Interior area
- Total interior livable area: 1,794 sqft
Property
Parking
- Total spaces: 2
- Parking features: Driveway, Enclosed, Garage Faces Front, Garage, Paved
- Attached garage spaces: 2
- Has uncovered spaces: Yes
Features
- Levels: One
- Stories: 1
- Patio & porch: Rear Porch, Covered, Patio
- Pool features: None
- Fencing: Back Yard,Fenced,Privacy,Wood
Lot
- Size: 6,534 Square Feet
- Features: Corner Lot, Few Trees
Details
- Parcel number: 40235238
Construction
Type & style
- Home type: SingleFamily
- Architectural style: Traditional,Detached
- Property subtype: Single Family Residence
Materials
- Brick, Other
- Foundation: Slab
- Roof: Composition
Condition
- Year built: 2003
Utilities & green energy
- Sewer: Public Sewer
- Water: Public
- Utilities for property: Sewer Available, Underground Utilities, Water Available, Cable Available
Community & HOA
Community
- Features: Curbs, Sidewalks
- Security: Security System, Fire Alarm
- Subdivision: Heritage Add
HOA
- Has HOA: Yes
- Services included: Association Management
- HOA fee: $220 semi-annually
- HOA name: Heritage HOA Clubhouse
- HOA phone: 817-741-1912
Location
- Region: Fort Worth
Financial & listing details
- Tax assessed value: $349,150
- Annual tax amount: $9,164
- Date on market: 12/5/2023
- Cumulative days on market: 109 days
- Listing terms: Cash,Conventional,FHA,VA Loan
Price history
| Date | Event | Price |
|---|---|---|
| 1/10/2024 | Sold | -- |
Source: NTREIS #20485704 Report a problem | ||
| 1/2/2024 | Pending sale | $349,900$195/sqft |
Source: NTREIS #20485704 Report a problem | ||
| 12/15/2023 | Contingent | $349,900$195/sqft |
Source: NTREIS #20485704 Report a problem | ||
| 12/5/2023 | Listed for sale | $349,900-5.2%$195/sqft |
Source: NTREIS #20485704 Report a problem | ||
| 11/18/2023 | Listing removed | -- |
Source: NTREIS #20398104 Report a problem | ||
| 9/11/2023 | Price change | $369,000-4.7%$206/sqft |
Source: NTREIS #20398104 Report a problem | ||
| 8/11/2023 | Listed for sale | $387,000+94%$216/sqft |
Source: NTREIS #20398104 Report a problem | ||
| 4/4/2014 | Sold | -- |
Source: Agent Provided Report a problem | ||
| 2/11/2014 | Listed for sale | $199,500-9.3%$111/sqft |
Source: DRO Management II, LLC #12088939 Report a problem | ||
| 12/2/2013 | Listing removed | $220,000$123/sqft |
Source: DRO Management II, LLC #12022416 Report a problem | ||
| 9/10/2013 | Listed for sale | $220,000$123/sqft |
Source: DRO Management II, LLC #12022416 Report a problem | ||
Public tax history
| Year | Property taxes | Tax assessment |
|---|---|---|
| 2025 | $8,345 +26.4% | $349,150 |
| 2024 | $6,602 +2.2% | $349,150 -10.7% |
| 2023 | $6,461 -12.6% | $390,976 +27.2% |
| 2022 | $7,389 +3.6% | $307,373 +11.2% |
| 2021 | $7,131 +7.1% | $276,324 +9.6% |
| 2020 | $6,658 -0.8% | $252,049 -0.3% |
| 2019 | $6,714 +0.9% | $252,929 +5.8% |
| 2018 | $6,655 -0.9% | $239,044 +1.1% |
| 2017 | $6,718 +7.3% | $236,456 +8.4% |
| 2016 | $6,262 +4.5% | $218,208 +8.6% |
| 2015 | $5,991 | $200,944 +9.6% |
| 2014 | $5,991 | $183,400 +8.3% |
| 2013 | -- | $169,300 +9.2% |
| 2012 | -- | $155,000 -2.1% |
| 2011 | -- | $158,400 -2.2% |
| 2010 | -- | $162,000 -7.3% |
| 2009 | -- | $174,700 +4.3% |
| 2008 | -- | $167,500 +3.8% |
| 2007 | -- | $161,400 +3.9% |
| 2006 | -- | $155,400 +23.8% |
| 2005 | -- | $125,500 -14.7% |
| 2004 | -- | $147,100 |
Find assessor info on the county website
Neighborhood: Heritage
Nearby homes
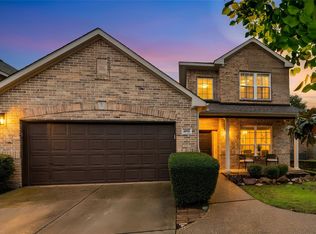
- $--4 bd3 ba2.3k sqft4932 Van Zandt Dr, Fort Worth, TX 76244Sold
- $475,1003 bd2 ba3.1k sqft4936 Van Zandt Dr, Fort Worth, TX 76244Off Market
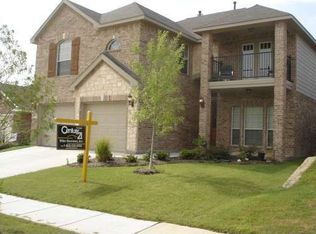
- $513,1005 bd3 ba3.1k sqft4936 Van Zandt Dr, Keller, TX 76248Off Market
- $294,0594 bd2 ba2.5k sqft4925 Paddock Dr, Fort Worth, TX 76244Off Market
- $392,2003 bd2 ba2k sqft4929 Paddock Dr, Fort Worth, TX 76244Off Market
- $--4 bd3 ba3.2k sqft4916 Van Zandt Dr, Fort Worth, TX 76244Sold
- $415,4004 bd2 ba2.1k sqft4933 Paddock Dr, Fort Worth, TX 76244Off Market
- $387,9003 bd2 ba1.8k sqft4940 Van Zandt Dr, Fort Worth, TX 76244Off Market
Nearby schools
GreatSchools rating
- 8/10Lone Star Elementary SchoolGrades: PK-4Distance: 0.5 mi
- 8/10Hillwood Middle SchoolGrades: 7-8Distance: 1.7 mi
- 6/10Central High SchoolGrades: 9-12Distance: 0.5 mi
Schools provided by the listing agent
- Elementary: Lonestar
- Middle: Hillwood
- High: Central
- District: Keller ISD
Source: NTREIS. This data may not be complete. We recommend contacting the local school district to confirm school assignments for this home.
Get a cash offer in 3 minutes
Find out how much your home could sell for in as little as 3 minutes with a no-obligation cash offer.
Estimated market value
$369,700
Get a cash offer in 3 minutes
Find out how much your home could sell for in as little as 3 minutes with a no-obligation cash offer.
Estimated market value
$369,700
- Texas
- Tarrant County
- Fort Worth
- 76244
- Heritage
- 4928 Van Zandt Dr
Nearby cities
Nearby neighborhoods
Nearby zip codes
Other Fort Worth Topics
