Welcome home! This beautifully maintained home offers an inviting feel, abundant natural light, and a smart layout that balances comfort and function. The spacious floor plan features wood-look tile flooring throughout the main level and open living areas for everyday living and entertaining. The kitchen includes beautiful white cabinetry and generous granite top counter space, with easy flow to dining and family areas. The downstairs bath leads out to the pool for easy access while entertaining. There is a flex space to be used as a den or office with a bay window and a cozy window seat for reading. Bedrooms provide quiet retreats, each with built-in bookshelves and window seats for added charm and storage. The primary suite offers a balcony for fresh air and peaceful mornings. Outside the landscaped yard and sparkling pool offer a great space for relaxing and entertaining. Solar adds energy efficiency and a storage shed adds extra convenience. Located near parks, schools, dining and shopping, this home offers comfort, convenience, and style! Whether you're buying your first home or looking for more space, this property is ready to welcome you home!
Sold for $605,900
$605,900
4928 W Monte Verde Court, Visalia, CA 93277
4beds
2,586sqft
Single Family Residence, Residential
Built in 1992
10,162 Square Feet Lot
$597,700 Zestimate®
$234/sqft
$2,942 Estimated rent
Home value
$597,700
$568,000 - $628,000
$2,942/mo
Zestimate® history
Owner options
List your home for rent
$2,942/mo
Rent Zestimate®
Find your next renter with Zillow Rental Manager. Plus, with online applications, you can quickly screen prospective tenants – for free.
$2,942/mo
Rent Zestimate®
Refinance and save
$3,845/mo
Est. payment
Refinancing to a lower rate could help reduce your monthly payments and save thousands over the life of the loan.
$3,845/mo
Est. payment
Explore your selling options
Work with a Zillow partner agent
Leverage their expertise and Zillow's premium Showcase listings to get your home seen by more buyers.
Get startedList with your own agent
Get your home in front of millions of buyers by listing it on Zillow.
Learn how to do itSell it yourself
Take full control of how buyers see your home on Zillow by listing For Sale by Owner (FSBO).
List your homeWhat's special
Sparkling poolLandscaped yardBedrooms provide quiet retreatsAbundant natural lightBuilt-in bookshelvesSpacious floor planBeautiful white cabinetry
Zillow last checked:
Listing updated:
Listed by:
Tina Aguilar 559-679-5788,
Bloom Group, Inc.
Bought with:
Brenda Del Rio, DRE #02158061
Century 21 Select Real Estate
Source: TCMLS,MLS#: 242894
Facts & features
Interior
Bedrooms & bathrooms
- Bedrooms: 4
- Bathrooms: 3
- Full bathrooms: 2
- 1/2 bathrooms: 1
- Main level bathrooms: 1
Heating
- Fireplace(s), Forced Air, Solar
Cooling
- Attic Fan, Ceiling Fan(s), Central Air, Electric, Exhaust Fan, Gas, Multi Units, Whole House Fan
Appliances
- Included: Plumbed For Ice Maker, Dishwasher, Electric Oven, Exhaust Fan, Microwave, Self Cleaning Oven
- Laundry: Electric Dryer Hookup, Gas Dryer Hookup, Inside, Laundry Room, Sink, Upper Level
Features
- Built-in Features, Balcony, Beamed Ceilings, Bookcases, Ceiling Fan(s), Entrance Foyer, Granite Counters, High Ceilings, Kitchen Island, Low Flow Plumbing Fixtures, Pantry, Recessed Lighting, Remodeled, Stone Counters, Storage, Tile Counters, Tray Ceiling(s), Wired for Sound
- Flooring: Carpet, Granite, Laminate, Vinyl
- Has fireplace: Yes
- Fireplace features: Blower Fan, Family Room, Glass Doors, Insert, Zero Clearance
- Common walls with other units/homes: No Common Walls
Interior area
- Total structure area: 2,586
- Total interior livable area: 2,586 sqft
Property
Parking
- Total spaces: 2
- Parking features: Concrete, Garage Door Opener, Garage Faces Front, Workshop in Garage
- Garage spaces: 2
Features
- Stories: 2
- Patio & porch: Front Porch, Porch, Rear Porch
- Has private pool: Yes
- Pool features: Gunite, In Ground
- Has view: Yes
- View description: Neighborhood
Lot
- Size: 10,162 Square Feet
- Features: Back Yard, Cul-De-Sac, Front Yard, Irregular Lot, Landscaped, Sprinklers Drip, Sprinklers In Front
Details
- Additional structures: Shed(s), Storage
- Parcel number: 119460041000
Construction
Type & style
- Home type: SingleFamily
- Property subtype: Single Family Residence, Residential
Materials
- Attic/Crawl Hatchway(s) Insulated, Blown-In Insulation, Brick Veneer, Stucco, Vinyl Siding
- Foundation: Slab
- Roof: Flat Tile
Condition
- Updated/Remodeled
- New construction: No
- Year built: 1992
Utilities & green energy
- Sewer: Public Sewer
- Water: Public
- Utilities for property: Cable Connected, Electricity Connected, Natural Gas Connected, Sewer Connected, Water Connected
Community & HOA
Community
- Security: Carbon Monoxide Detector(s), Closed Circuit Camera(s), Security Lights, Security System, Smoke Detector(s)
- Subdivision: Covington Park
HOA
- Has HOA: No
Location
- Region: Visalia
Financial & listing details
- Price per square foot: $234/sqft
- Tax assessed value: $428,225
- Annual tax amount: $4,980
- Date on market: 7/16/2026
- Cumulative days on market: 20 days
- Electric utility on property: Yes
- Road surface type: Asphalt
Price history
| Date | Event | Price |
|---|---|---|
| 9/1/2026 | Sold | $605,900$234/sqft |
Source:  TCMLS #242894 Report a problem TCMLS #242894 Report a problem | ||
| 8/6/2026 | Pending sale | $605,900$234/sqft |
Source: TCMLS #242894 Report a problem | ||
| 7/16/2026 | Listed for sale | $605,900$234/sqft |
Source: TCMLS #242894 Report a problem | ||
Public tax history
| Year | Property taxes | Tax assessment |
|---|---|---|
| 2025 | $4,980 +4.4% | $428,225 +2% |
| 2024 | $4,773 +2.6% | $419,829 +2% |
| 2023 | $4,649 +3% | $411,598 +2% |
| 2022 | $4,515 +1.2% | $403,528 +2% |
| 2021 | $4,460 +0.5% | $395,615 +1% |
| 2020 | $4,437 -6.6% | $391,559 +2% |
| 2019 | $4,751 +14.3% | $383,881 +2% |
| 2018 | $4,157 +2% | $376,354 +2% |
| 2017 | $4,077 +2.1% | $368,975 +2% |
| 2016 | $3,994 | $361,741 +8.6% |
| 2015 | $3,994 +14.5% | $333,000 +5.4% |
| 2014 | $3,488 | $316,000 +16.2% |
| 2013 | -- | $272,000 +5% |
| 2012 | -- | $259,000 -5.8% |
| 2011 | -- | $275,000 -14% |
| 2007 | -- | $319,623 +2% |
| 2006 | -- | $313,356 +9.2% |
| 2005 | -- | $287,012 -4.7% |
| 2004 | -- | $301,188 +35.2% |
| 2003 | -- | $222,853 +2% |
| 2002 | -- | $218,484 +2% |
| 2001 | -- | $214,200 |
Find assessor info on the county website
Neighborhood: Covington Park
Nearby homes
- $575,4004 bd-- ba2.2k sqft2825 S Covington Ct, Visalia, CA 93277Off Market
- $542,8003 bd52 ba2.6k sqft2833 S Covington Ct, Visalia, CA 93277Off Market
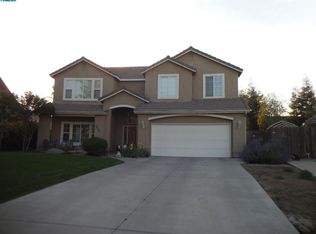
- $398,5003 bd2 ba1.7k sqft2842 S Covington Ct, Visalia, CA 93277Sold
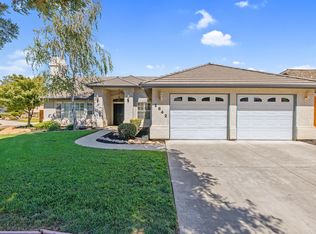
- $453,2004 bd2 ba-- sqft2843 S Covington Ct, Visalia, CA 93277Off Market

- $474,3004 bd2 ba2.4k sqft2806 S Atwood Ct, Visalia, CA 93277Off Market
- $424,4004 bd2 ba1.7k sqft2818 S Atwood Ct, Visalia, CA 93277Off Market
- $387,8003 bd2 ba1.6k sqft2900 S Covington Ct, Visalia, CA 93277Off Market
- $471,4004 bd-- ba2k sqft2901 S Covington Ct, Visalia, CA 93277Off Market
Nearby schools
GreatSchools rating
- 8/10Linwood Elementary SchoolGrades: K-6Distance: 0.3 mi
- 4/10La Joya Middle SchoolGrades: 7-8Distance: 0.2 mi
- 8/10El Diamante High SchoolGrades: 9-12Distance: 0.1 mi
Get a cash offer in 3 minutes
Find out how much your home could sell for in as little as 3 minutes with a no-obligation cash offer.
Estimated market value
$597,700
Get a cash offer in 3 minutes
Find out how much your home could sell for in as little as 3 minutes with a no-obligation cash offer.
Estimated market value
$597,700
- California
- Tulare County
- Visalia
- 93277
- Covington Park
- 4928 W Monte Verde Court
