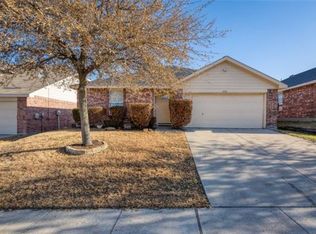
Welcome to this charming 4-bedroom, 2-bathroom split-bedroom floorplan home, nestled in the established Parkview Hills community within Eagle Mountain-Saginaw ISD. This home has been thoughtfully renovated, featuring fresh interior paint and recently added luxury vinyl plank flooring throughout. The inviting eat-in kitchen boasts updated countertops, white cabinetry, and recently replaced stainless steel appliances, plus a cozy breakfast nook, all with an open view to the spacious living room - perfect for entertaining. The generously sized master suite offers a large walk-in closet, dual sink vanity, garden tub, separate shower, and updated countertops. The additional bedrooms, split from the master, are all decently sized and share an updated guest bathroom. Outside, enjoy the expansive backyard, ideal for relaxation and outdoor activities. Located in a prime spot, this home is close to shopping, dining, and all the community amenities, including a pool and playground. Don't miss the chance to call this beautiful home yours!
Sold
Price Unknown
4928 Water Ridge Ln, Fort Worth, TX 76179
4beds
1,968sqft
Single Family Residence
Built in 2006
5,924.16 Square Feet Lot
$-- Zestimate®
$--/sqft
$1,813 Estimated rent
Home value
Not available
Estimated sales range
Not available
$1,813/mo
Zestimate® history
Owner options
List your home for rent
$1,813/mo
Rent Zestimate®
Find your next renter with Zillow Rental Manager. Plus, with online applications, you can quickly screen prospective tenants – for free.
$1,813/mo
Rent Zestimate®
Refinance and save
$195/mo
Est. payment
Refinancing to a lower rate could help reduce your monthly payments and save thousands over the life of the loan.
$195/mo
Est. payment
Explore your selling options
Work with a Zillow partner agent
Leverage their expertise and Zillow's premium Showcase listings to get your home seen by more buyers.
Get startedList with your own agent
Get your home in front of millions of buyers by listing it on Zillow.
Learn how to do itSell it yourself
Take full control of how buyers see your home on Zillow by listing For Sale by Owner (FSBO).
List your homeWhat's special
Fresh interior paintUpdated guest bathroomUpdated countertopsExpansive backyardLarge walk-in closetDual sink vanityGenerously sized master suite
Zillow last checked:
Listing updated:
Listed by:
Charles Brown 0606840 972-827-8943,
Keller Williams Realty 817-329-8850,
Titus Leake 0792521 512-787-6447,
Keller Williams Realty
Bought with:
Alondra Acosta
Rendon Realty, LLC
Source: NTREIS,MLS#: 20799267
Facts & features
Interior
Bedrooms & bathrooms
- Bedrooms: 4
- Bathrooms: 2
- Full bathrooms: 2
Primary bedroom
- Features: Ceiling Fan(s), Dual Sinks, En Suite Bathroom, Garden Tub/Roman Tub, Separate Shower, Walk-In Closet(s)
- Level: First
- Dimensions: 17 x 15
Bedroom
- Features: Ceiling Fan(s), Split Bedrooms
- Level: First
- Dimensions: 13 x 12
Bedroom
- Features: Ceiling Fan(s), Split Bedrooms
- Level: First
- Dimensions: 13 x 10
Bedroom
- Features: Ceiling Fan(s), Split Bedrooms
- Level: First
- Dimensions: 12 x 10
Breakfast room nook
- Features: Eat-in Kitchen
- Level: First
- Dimensions: 9 x 3
Dining room
- Level: First
- Dimensions: 19 x 9
Kitchen
- Features: Breakfast Bar, Built-in Features, Eat-in Kitchen, Stone Counters
- Level: First
- Dimensions: 12 x 11
Laundry
- Level: First
- Dimensions: 9 x 6
Living room
- Features: Ceiling Fan(s)
- Level: First
- Dimensions: 16 x 16
Heating
- Central, Natural Gas
Cooling
- Central Air, Ceiling Fan(s), Electric
Appliances
- Included: Dishwasher, Electric Range, Disposal, Microwave
Features
- Double Vanity, Eat-in Kitchen, High Speed Internet, Cable TV, Walk-In Closet(s)
- Flooring: Tile
- Windows: Window Coverings
- Has basement: No
- Has fireplace: No
Interior area
- Total interior livable area: 1,968 sqft
Property
Parking
- Total spaces: 2
- Parking features: Door-Single, Driveway, Garage Faces Front, Garage, Garage Door Opener
- Attached garage spaces: 2
- Has uncovered spaces: Yes
Features
- Levels: One
- Stories: 1
- Patio & porch: Awning(s)
- Exterior features: Awning(s), Private Yard, Rain Gutters
- Pool features: None
- Fencing: Back Yard,Wood
Lot
- Size: 5,924 sqft
- Features: Back Yard, Interior Lot, Lawn, Subdivision, Few Trees
Details
- Parcel number: 40612740
Construction
Type & style
- Home type: SingleFamily
- Architectural style: Traditional,Detached
- Property subtype: Single Family Residence
Materials
- Brick
- Foundation: Slab
- Roof: Composition
Condition
- Year built: 2006
Utilities & green energy
- Sewer: Public Sewer
- Water: Public
- Utilities for property: Sewer Available, Water Available, Cable Available
Community & neighborhood
Security
- Security features: Smoke Detector(s)
Community
- Community features: Curbs
Location
- Region: Fort Worth
- Subdivision: Parkview Hills
HOA & financial
HOA
- Has HOA: Yes
- HOA fee: $195 annually
- Services included: Association Management
- Association name: Spectrum
- Association phone: 817-900-1899
Other
Other facts
- Listing terms: Cash,Conventional,VA Loan
Price history
| Date | Event | Price |
|---|---|---|
| 2/12/2025 | Sold | -- |
Source: NTREIS #20799267 Report a problem | ||
| 1/21/2025 | Pending sale | $287,500$146/sqft |
Source: NTREIS #20799267 Report a problem | ||
| 1/10/2025 | Price change | $287,500-0.5%$146/sqft |
Source: NTREIS #20799267 Report a problem | ||
| 1/2/2025 | Price change | $289,000-3.3%$147/sqft |
Source: NTREIS #20799267 Report a problem | ||
| 12/19/2024 | Listed for sale | $299,000$152/sqft |
Source: NTREIS #20799267 Report a problem | ||
Public tax history
| Year | Property taxes | Tax assessment |
|---|---|---|
| 2016 | $1,864 | $75,176 +18.1% |
| 2015 | -- | $63,650 |
Find assessor info on the county website
Neighborhood: Parkview Hills
Nearby schools
GreatSchools rating
- 5/10Parkview Elementary SchoolGrades: PK-5Distance: 0.8 mi
- 5/10Marine Creek MiddleGrades: 6-8Distance: 1.4 mi
- 5/10Chisholm Trail High SchoolGrades: 9-12Distance: 1.7 mi
Schools provided by the listing agent
- Elementary: Parkview
- Middle: Marine Creek
- High: Chisholm Trail
- District: Eagle MT-Saginaw ISD
Source: NTREIS. This data may not be complete. We recommend contacting the local school district to confirm school assignments for this home.
- Texas
- Tarrant County
- Fort Worth
- 76179
- Parkview Hills
- 4928 Water Ridge Ln
Nearby cities
Nearby neighborhoods
Nearby zip codes
Other Fort Worth Topics
