Skip main navigation
Closed
  • $1,057,000

    4928 Woody Creek Cir, Bettendorf, IA 52722

    4beds
    2,973sqft
    Single Family Residence
    Built in 2015
    0.51 Acres Lot
    $-- Zestimate®
    $356/sqft
    $3,646 Estimated rent

    Home value

    Not available

    Estimated sales range

    Not available

    $3,646/mo

    Zestimate® history
    Loading
    Loading...

    Owner options

    List your home for rent

    $3,646/mo

    Rent Zestimate®

    Find your next renter with Zillow Rental Manager. Plus, with online applications, you can quickly screen prospective tenants – for free.

    Learn more

    $3,646/mo

    Rent Zestimate®

    Refinance and save

    $5,693/mo

    Est. payment

    Refinancing to a lower rate could help reduce your monthly payments and save thousands over the life of the loan.

    See today's rates

    $5,693/mo

    Est. payment

    Explore your selling options

    Work with a Zillow partner agent

    Leverage their expertise and Zillow's premium Showcase listings to get your home seen by more buyers.

    Get started

    List with your own agent

    Get your home in front of millions of buyers by listing it on Zillow.

    Learn how to do it

    Sell it yourself

    Take full control of how buyers see your home on Zillow by listing For Sale by Owner (FSBO).

    List your home

    What's special

    Two separate boutique-style closetsZero-entry accessLarge home gym areaPorcelain floorsHeated bathroom floorsHidden walk-in pantryOversized quartz island
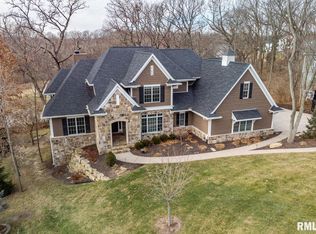
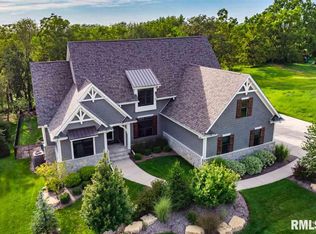
    Welcome to 4928 Woody Creek Circle-an extraordinary CUSTOM BUILT home with nearly 4,300 sq ft of finished living space, and nestled on a .51-acre wooded cul-de-sac lot in coveted Old Hunters Woods. Thoughtfully designed and impeccably crafted, this residence showcases QUALITY and UPGRADES far exceeding typical new construction. Sunlight fills the home, gliding across porcelain floors and into a stunning chef's kitchen featuring professional grade appliances, an oversized quartz island, hidden walk-in pantry, prep sink with instant hot water, and reverse osmosis water filtration. The kitchen opens effortlessly to a covered porcelain-tiled deck, creating a peaceful treetop retreat ideal for morning coffee or evening entertaining. The main level offers 2 bedrooms, including a spa-inspired primary suite with heated bathroom floors, a 6' soaking tub with temperature-maintaining heater, heated tile shower floors and walls, and two separate boutique-style closets. The finished lower level includes 2 walkouts, a spacious recreation room pre-wired for a home theater, 2 additional bedrooms, a full bath, and a large home gym area. The very PRIVATE backyard backs up to a wooded area and has just had a COMPLETE MAKEOVER! Large area was cleared out and new grass planted - it will be a lush lawn very soon! Additional highlights include custom automatic electric blinds, zero-entry access, and a heated 3-car garage with epoxy floors, floor drain, and custom storage. Located in the highly regarded Pleasant Valley School District, this home delivers timeless craftsmanship, elevated comfort, and serene living among the trees.

    Zillow last checked:

    Listing updated:

    Listed by:

    Sheri Mason 563-594-9485,

    Mel Foster Co. Davenport

    Bought with:

    Kurt Johnson

    Ruhl&Ruhl REALTORS Bettendorf

    Source: MRED as distributed by MLS GRID,MLS#: 12575428MLS Logo

    Facts & features

    Interior

    Bedrooms & bathrooms
    • Bedrooms: 4
    • Bathrooms: 3
    • Full bathrooms: 3
    Rooms
    • Room types: Bonus Room, Exercise Room, Foyer, Mud Room, Office, Recreation Room, Other Room
    Primary bedroom
    • Features: Flooring (Carpet), Bathroom (Full, Curbless/Roll in Shower, Tub & Separate Shwr)
    • Level: Main
    • Area: 288 Square Feet
    • Dimensions: 18X16
    Bedroom 2
    • Features: Flooring (Carpet)
    • Level: Main
    • Area: 247 Square Feet
    • Dimensions: 19X13
    Bedroom 3
    • Features: Flooring (Carpet)
    • Level: Basement
    • Area: 192 Square Feet
    • Dimensions: 16X12
    Bedroom 4
    • Features: Flooring (Carpet)
    • Level: Basement
    • Area: 169 Square Feet
    • Dimensions: 13X13
    Bonus room
    • Features: Flooring (Porcelain Tile)
    • Level: Main
    • Area: 225 Square Feet
    • Dimensions: 15X15
    Dining room
    • Features: Flooring (Porcelain Tile)
    • Level: Main
    • Area: 195 Square Feet
    • Dimensions: 15X13
    Exercise room
    • Level: Basement
    • Area: 496 Square Feet
    • Dimensions: 31X16
    Foyer
    • Features: Flooring (Porcelain Tile)
    • Level: Main
    • Area: 121 Square Feet
    • Dimensions: 11X11
    Kitchen
    • Features: Kitchen (Island, Pantry-Walk-in, Custom Cabinetry, Hearth Room, SolidSurfaceCounter), Flooring (Porcelain Tile)
    • Level: Main
    • Area: 240 Square Feet
    • Dimensions: 16X15
    Laundry
    • Features: Flooring (Porcelain Tile)
    • Level: Main
    • Area: 63 Square Feet
    • Dimensions: 9X7
    Living room
    • Features: Flooring (Porcelain Tile)
    • Level: Main
    • Area: 336 Square Feet
    • Dimensions: 21X16
    Mud room
    • Features: Flooring (Porcelain Tile)
    • Level: Main
    • Area: 90 Square Feet
    • Dimensions: 10X9
    Office
    • Features: Flooring (Porcelain Tile)
    • Level: Basement
    • Area: 330 Square Feet
    • Dimensions: 22X15
    Other
    • Features: Flooring (Porcelain Tile)
    • Level: Main
    • Area: 182 Square Feet
    • Dimensions: 14X13
    Other
    • Features: Flooring (Porcelain Tile)
    • Level: Basement
    • Area: 580 Square Feet
    • Dimensions: 29X20
    Heating
    • Natural Gas
    Cooling
    • Central Air, Zoned
    Appliances
    • Included: Range, Dishwasher, Refrigerator, High End Refrigerator, Bar Fridge, Washer, Disposal, Oven, Water Purifier, Gas Oven
    • Laundry: Gas Dryer Hookup
    Features
    • 1st Floor Bedroom, 1st Floor Full Bath, Walk-In Closet(s), Bookcases, Separate Dining Room
    • Doors: ENERGY STAR Qualified Doors, Sliding Glass Door(s)
    • Windows: Low Emissivity Windows, Plantation Shutters, Window Treatments
    • Basement: Partially Finished,Rec/Family Area,Sleeping Area,Full
    • Number of fireplaces: 2
    • Fireplace features: Gas Log, Living Room, Hearth Room
    Interior area
    • Total structure area: 5,946
    • Total interior livable area: 2,973 sqft
    • Finished area below ground: 1,300

    Property

    Parking
    • Total spaces: 3
    • Parking features: Concrete, Garage Door Opener, Yes, Garage Owned, Attached, Garage
    • Attached garage spaces: 3
    • Has uncovered spaces: Yes
    Accessibility
    • Accessibility features: Door Width 32 Inches or More, Hall Width 36 Inches or More, Roll-In Shower, Accessible Central Living Area, Accessible Entrance, Accessible Washer/Dryer, Disability Access
    Features
    • Stories: 1
    • Patio & porch: Deck, Patio
    Lot
    • Size: 0.51 Acres
    • Dimensions: 106X4X196X110X200
    • Features: Cul-De-Sac, Landscaped, Backs to Trees/Woods
    Details
    • Parcel number: 841255706
    • Special conditions: None
    • Other equipment: Ceiling Fan(s), Sump Pump, Radon Mitigation System

    Construction

    Type & style
    • Home type: SingleFamily
    • Architectural style: Ranch
    • Property subtype: Single Family Residence
    Materials
    • Vinyl Siding, Brk/Stn Veneer Frnt
    • Foundation: Concrete Perimeter
    • Roof: Asphalt
    Condition
    • New construction: No
    • Year built: 2015

    Utilities & green energy

    • Sewer: Public Sewer
    • Water: Public
    Green energy
    • Green verification: ENERGY STAR Certified Homes
    • Energy efficient items: Water Heater

    Community & HOA

    Community
    • Security: Security System
    HOA
    • Services included: None
    Location
    • Region: Bettendorf

    Financial & listing details

    • Price per square foot: $356/sqft
    • Tax assessed value: $1,057,500
    • Annual tax amount: $13,804
    • Date on market: 2/26/2026
    • Listing terms: Conventional
    • Ownership: Fee Simple

    Price history

    DateEventPrice
    6/30/2026Sold$1,057,000-3.9%$356/sqft
    Source: MRED as distributed by MLS GRID #12575428 Report a problem
    5/9/2026Pending sale$1,100,000$370/sqft
    Source: MRED as distributed by MLS GRID #12575428 Report a problem
    5/7/2026Price change$1,100,000-2.2%$370/sqft
    Source: MRED as distributed by MLS GRID #12575428 Report a problem
    2/26/2026Listed for sale$1,125,000+7.1%$378/sqft
    Source: MRED as distributed by MLS GRID #12575428 Report a problem
    4/30/2025Sold$1,050,000-12.4%$353/sqft
    Source: MRED as distributed by MLS GRID #QC4256363 Report a problem
    4/10/2025Pending sale$1,198,000$403/sqft
    Source: RMLS Alliance as distributed by MLS GRID #QC4256363 Report a problem
    9/11/2024Listed for sale$1,198,000-3.4%$403/sqft
    Source: RMLS Alliance as distributed by MLS GRID #QC4256363 Report a problem
    8/21/2024Listing removed--
    Source: RMLS Alliance as distributed by MLS GRID #QC4253054 Report a problem
    5/29/2024Listed for sale$1,240,000+24.3%$417/sqft
    Source: RMLS Alliance as distributed by MLS GRID #QC4253054 Report a problem
    12/28/2016Sold$997,375+587.8%$335/sqft
    Source: Public Record Report a problem
    8/13/2015Sold$145,000$49/sqft
    Source: Public Record Report a problem

    Public tax history

    YearProperty taxesTax assessment
    2025$13,804 -2.2%$1,057,500 +14.9%
    2024$14,120 -6.1%$920,600
    2023$15,040 +1%$920,600 +10.2%
    2022$14,886 -2.8%$835,560
    2021$15,312 +1.1%$835,560 +2.8%
    2020$15,152 -1.2%$812,540
    2019$15,332 +207.2%$812,540
    2018$4,990 -66.5%$812,540
    2017$14,876 +3774%$812,540 +3883%
    2016$384 $20,400
    2015$384 -1%$20,400
    2014$388 $20,400
    Find assessor info on the county website

    Neighborhood: 52722

    Nearby schools

    GreatSchools rating
    Schools provided by the listing agent
    • High: Pv High School
    • District: 5250

    Source: MRED as distributed by MLS GRID. This data may not be complete. We recommend contacting the local school district to confirm school assignments for this home.

    Get pre-qualified for a loan
    At Zillow Home Loans, we can pre-qualify you in as little as 5 minutes with no impact to your credit score.

    An equal housing lender. NMLS #10287.