Skip main navigation
Sold for $453,000
  • $453,000

    49281 Lehr Dr, Macomb, MI 48044

    3beds
    2,175sqft
    Single Family Residence
    Built in 2002
    8,276.4 Square Feet Lot
    $462,800 Zestimate®
    $208/sqft
    $3,005 Estimated rent

    Home value

    $462,800

    $440,000 - $491,000

    $3,005/mo

    Zestimate® history
    Loading
    Loading...

    Owner options

    List your home for rent

    $3,005/mo

    Rent Zestimate®

    Find your next renter with Zillow Rental Manager. Plus, with online applications, you can quickly screen prospective tenants – for free.

    Learn more

    $3,005/mo

    Rent Zestimate®

    Refinance and save

    $3,180/mo

    Est. payment

    Refinancing to a lower rate could help reduce your monthly payments and save thousands over the life of the loan.

    See today's rates

    $3,180/mo

    Est. payment

    Explore your selling options

    Work with a Zillow partner agent

    Leverage their expertise and Zillow's premium Showcase listings to get your home seen by more buyers.

    Get started

    List with your own agent

    Get your home in front of millions of buyers by listing it on Zillow.

    Learn how to do it

    Sell it yourself

    Take full control of how buyers see your home on Zillow by listing For Sale by Owner (FSBO).

    List your home

    What's special

    Cozy fireplaceLots of natural lightLarge walk-in closetArched windowKitchen features ample cabinetry
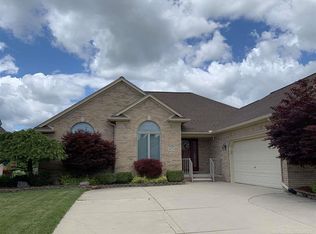
    **Open House for Saturday, 2/28 is Cancelled** Welcome to this well-maintained 2,175 sq ft brick ranch offering 3 bedrooms, 2 1/2 baths, and a versatile den - perfect for a home office or flex space. Freshly painted throughout, creating a light and inviting atmosphere. From the moment you arrive, the arched window and classic brick exterior create timeless curb appeal. Inside, you’ll love the open layout with vaulted ceiling, lots of natural light, and a cozy fireplace. The kitchen features ample cabinetry, island, and a breakfast nook with glass door access leading to patio. A generous 7 x 5 pantry provides exceptional storage. The primary suite offers a tray ceiling, large walk-in closet, and a private bath complete with jetted tub, and separate shower. 1st floor laundry, and an attached 2-car garage add convenience. A ~2024 Generac whole-house generator adds peace of mind and reliable backup power. The deep basement with approximately 9-ft ceilings provides incredible potential for finishing. Community pool and clubhouse amenities are available through optional membership, offering additional lifestyle benefits. Be sure to put this one on your short list!

    Zillow last checked:

    Listing updated:

    Listed by:

    Savannah Habba 586-804-4968,

    Keller Williams Realty Lakeside

    Bought with:

    Sana Brikho, 6501352780

    St Jude Realty

    Source: MiRealSource,MLS#: 50200159MLS LogoOriginating MLS: MiRealSource

    Facts & features

    Interior

    Bedrooms & bathrooms
    • Bedrooms: 3
    • Bathrooms: 3
    • Full bathrooms: 2
    • 1/2 bathrooms: 1
    Bedroom 1
    • Level: First
    • Area: 266
    • Dimensions: 14 x 19
    Bedroom 2
    • Level: First
    • Area: 130
    • Dimensions: 13 x 10
    Bedroom 3
    • Level: First
    • Area: 169
    • Dimensions: 13 x 13
    Bathroom 1
    • Level: First
    • Area: 110
    • Dimensions: 10 x 11
    Bathroom 2
    • Level: First
    • Area: 64
    • Dimensions: 8 x 8
    Kitchen
    • Level: First
    • Area: 195
    • Dimensions: 15 x 13
    Living room
    • Level: First
    • Area: 374
    • Dimensions: 17 x 22
    Heating
    • Forced Air, Natural Gas
    Cooling
    • Ceiling Fan(s), Central Air
    Appliances
    • Included: Dishwasher, Microwave, Range/Oven, Refrigerator, Gas Water Heater
    • Laundry: First Floor Laundry
    Features
    • Cathedral/Vaulted Ceiling, Walk-In Closet(s), Pantry
    • Flooring: Ceramic Tile
    • Basement: Full,Sump Pump
    • Number of fireplaces: 1
    • Fireplace features: Living Room
    Interior area
    • Total structure area: 4,294
    • Total interior livable area: 2,175 sqft
    • Finished area above ground: 2,175
    • Finished area below ground: 0

    Property

    Parking
    • Total spaces: 2
    • Parking features: Garage, Attached, Garage Door Opener
    • Attached garage spaces: 2
    Features
    • Levels: One
    • Stories: 1
    • Exterior features: Lawn Sprinkler
    • Frontage type: Road
    • Frontage length: 70
    Lot
    • Size: 8,276 sqft
    • Dimensions: 70 x 120
    • Features: Subdivision
    Details
    • Additional structures: None
    • Parcel number: 200821451006
    • Special conditions: Trust

    Construction

    Type & style
    • Home type: SingleFamily
    • Architectural style: Ranch
    • Property subtype: Single Family Residence
    Materials
    • Brick
    • Foundation: Basement
    Condition
    • New construction: No
    • Year built: 2002
    Details
    • Warranty included: Yes

    Utilities & green energy

    • Electric: Generator
    • Sewer: Public Sanitary
    • Water: Public

    Community & neighborhood

    Location
    • Region: Macomb
    • Subdivision: Buckingham Woods Sub

    HOA & financial

    HOA
    • Has HOA: Yes
    • HOA fee: $250 annually
    • Association name: Buckingham Woods Homeowners Association
    • Association phone: 586-254-3000

    Other

    Other facts
    • Listing agreement: Exclusive Right to Sell/VR
    • Listing terms: Cash,Conventional,FHA,VA Loan
    • Ownership: Trust

    Price history

    DateEventPrice
    3/13/2026Sold$453,000+3%$208/sqft
    Source: MiRealSource #50200159 Report a problem
    2/27/2026Pending sale$439,900$202/sqft
    Source: MiRealSource #50200159 Report a problem
    2/25/2026Listed for sale$439,900+76%$202/sqft
    Source: MiRealSource #50200159 Report a problem
    8/7/2002Sold$250,000+312.5%$115/sqft
    Source: MiRealSource #754399 Report a problem
    3/21/2002Sold$60,600$28/sqft
    Source: Public Record Report a problem

    Public tax history

    YearProperty taxesTax assessment
    2025$4,937 +4.7%$212,100 +2.2%
    2024$4,716 +5.4%$207,500 +8.5%
    2023$4,474 +2.8%$191,200 +12.4%
    2022$4,351 +0.2%$170,100 +5.7%
    2021$4,344 $161,000 +3.1%
    2020$4,344 +7.7%$156,200 +6.7%
    2019$4,032 +4.2%$146,400 +2.7%
    2018$3,871 +6.7%$142,500 +4.8%
    2017$3,629 $136,010
    2016$3,629 $136,010 +7.7%
    2015$3,629 +381.8%$126,270 +8.7%
    2014$753 -71.4%$116,180
    2013$2,636 $116,180 +1.2%
    2011-- $114,780 -5.3%
    2009-- $121,180

    Find assessor info on the county website

    Neighborhood: 48044

    Nearby schools

    GreatSchools rating
    Schools provided by the listing agent
    • District: Chippewa Valley Schools

    Source: MiRealSource. This data may not be complete. We recommend contacting the local school district to confirm school assignments for this home.

    Get a cash offer in 3 minutes
    Find out how much your home could sell for in as little as 3 minutes with a no-obligation cash offer.
    Estimated market value
    $462,800
    Get a cash offer in 3 minutes
    Find out how much your home could sell for in as little as 3 minutes with a no-obligation cash offer.
    Estimated market value
    $462,800