Skip main navigation
Sold for $540,000
  • $540,000

    49285 Freestone Dr #26, Northville, MI 48168

    3beds
    2,432sqft
    Townhouse
    Built in 2005
    -- sqft lot
    $566,600 Zestimate®
    $222/sqft
    $3,701 Estimated rent

    Home value

    $566,600

    $516,000 - $623,000

    $3,701/mo

    Zestimate® history
    Loading
    Loading...

    Owner options

    List your home for rent

    $3,701/mo

    Rent Zestimate®

    Find your next renter with Zillow Rental Manager. Plus, with online applications, you can quickly screen prospective tenants – for free.

    Learn more

    $3,701/mo

    Rent Zestimate®

    Refinance and save

    $4,177/mo

    Est. payment

    Refinancing to a lower rate could help reduce your monthly payments and save thousands over the life of the loan.

    See today's rates

    $4,177/mo

    Est. payment

    Explore your selling options

    Work with a Zillow partner agent

    Leverage their expertise and Zillow's premium Showcase listings to get your home seen by more buyers.

    Get started

    List with your own agent

    Get your home in front of millions of buyers by listing it on Zillow.

    Learn how to do it

    Sell it yourself

    Take full control of how buyers see your home on Zillow by listing For Sale by Owner (FSBO).

    List your home

    What's special

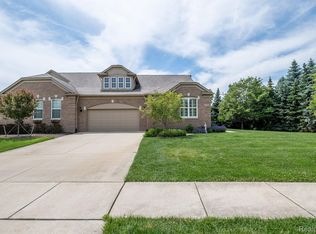
    Discover this spacious and beautifully upgraded 2-story condo, designed to blend modern elegance with practical living. The first floor features a spacious primary bedroom suite complete with a walk-in closet, and a luxurious en-suite bath featuring a walk-in shower and Jacuzzi tub for ultimate relaxation. Enjoy the convenience of first-floor laundry and the beauty of hardwood floors throughout the entry level, complemented by soaring vaulted ceilings in the kitchen, living room, and office, creating a bright and open atmosphere. The gourmet kitchen boasts Corian countertops, stainless steel appliances, and plenty of space for cooking and entertaining. Upstairs, you'll find two large bedrooms and a versatile loft perfect for a home office or media room. The expansive unfinished basement is a blank canvas, ready to be transformed into your dream space! With high ceilings and a convenient egress window, the possibilities are endless—imagine a home theater, gym, or an additional living area tailored to your lifestyle. This former developer's model home is packed with upgrades, including a built-in speaker system, elegant crown moldings, and an engineered wood deck overlooking an extra side lot, perfect for outdoor activities or gardening. The garage features high ceilings and abundant storage, while energy-efficient features such as a high-efficiency furnace, air conditioning, and a central vacuum system add modern convenience and comfort. This extraordinary condo combines thoughtful design, premium upgrades, and a prime location. Don't miss out on the chance to make it your new home!

    Zillow last checked:

    Listing updated:

    Listed by:

    John W Lambrecht Jr 313-736-4444,

    Lambrecht Realty LLC

    Bought with:

    Matthew Talbot, 6501403619

    Redefine Real Estate

    Source: Realcomp II,MLS#: 20240088709MLS Logo

    Facts & features

    Interior

    Bedrooms & bathrooms
    • Bedrooms: 3
    • Bathrooms: 3
    • Full bathrooms: 2
    • 1/2 bathrooms: 1
    Primary bedroom
    • Level: Entry
    • Area: 225
    • Dimensions: 15 x 15
    Bedroom
    • Level: Upper
    • Area: 110
    • Dimensions: 11 x 10
    Bedroom
    • Level: Upper
    • Area: 176
    • Dimensions: 11 x 16
    Primary bathroom
    • Level: Entry
    Other
    • Level: Upper
    • Area: 96
    • Dimensions: 8 x 12
    Other
    • Level: Entry
    Kitchen
    • Level: Entry
    • Area: 162
    • Dimensions: 18 x 9
    Heating
    • Forced Air, Natural Gas
    Features
    • Basement: Unfinished
    • Has fireplace: Yes
    • Fireplace features: Gas, Living Room
    Interior area
    • Total interior livable area: 2,432 sqft
    • Finished area above ground: 2,432

    Property

    Parking
    • Total spaces: 2
    • Parking features: Two Car Garage, Attached
    • Attached garage spaces: 2
    Features
    • Levels: Two
    • Stories: 2
    • Entry location: GroundLevel
    • Patio & porch: Deck
    Details
    • Parcel number: 77066020026000
    • Special conditions: Short Sale No,Standard

    Construction

    Type & style
    • Home type: Townhouse
    • Architectural style: Townhouse
    • Property subtype: Townhouse
    Materials
    • Brick
    • Foundation: Basement, Poured
    • Roof: Asphalt
    Condition
    • New construction: No
    • Year built: 2005

    Utilities & green energy

    • Sewer: Public Sewer
    • Water: Public

    Community & HOA

    Community
    • Subdivision: WAYNE COUNTY CONDO SUB PLAN NO 861 (NORTHVILLE TWP)
    HOA
    • Has HOA: Yes
    • Services included: Maintenance Grounds, Snow Removal
    • HOA fee: $415 monthly
    • HOA phone: 517-545-3900
    Location
    • Region: Northville

    Financial & listing details

    • Price per square foot: $222/sqft
    • Tax assessed value: $187,276
    • Annual tax amount: $6,691
    • Date on market: 11/29/2024
    • Cumulative days on market: 8 days
    • Listing agreement: Exclusive Right To Sell
    • Listing terms: Cash,Conventional,Va Loan

    Price history

    DateEventPrice
    1/14/2025Sold$540,000$222/sqft
    Source: Realcomp II #20240088709 Report a problem
    12/4/2024Pending sale$540,000$222/sqft
    Source: Realcomp II #20240088709 Report a problem
    11/29/2024Listed for sale$540,000$222/sqft
    Source: Realcomp II #20240088709 Report a problem

    Public tax history

    Tax history is unavailable.

    Neighborhood: 48168

    Nearby schools

    GreatSchools rating
    Get a cash offer in 3 minutes
    Find out how much your home could sell for in as little as 3 minutes with a no-obligation cash offer.
    Estimated market value
    $566,600
    Get a cash offer in 3 minutes
    Find out how much your home could sell for in as little as 3 minutes with a no-obligation cash offer.
    Estimated market value
    $566,600