Luxury Redefined in Prestigious Madison Estates.Step into elegance with this immaculate 4-bedroom, 4.5-bath residence, offering 4,588 sq. ft. of thoughtfully designed living space on an expansive 22,215 sq. ft. lot. A rare find, this original-owner home has been meticulously maintained, blending modern finishes with timeless sophistication.Inside, a bright open-concept layout awaits. A versatile den/office (or 5th bedroom) provides a serene retreat for work or leisure, while the spacious living room-complete with a custom built-in entertainment center-flows seamlessly into the dining area. Sliding glass doors open wide, creating a breathtaking indoor/outdoor living experience to the covered loggia complete with a gas fireplace. At the heart of the home is a chef-inspired gourmet kitchen, featuring a top-tier appliances, dual ovens and an oversized center island perfect for entertaining.The luxurious primary suite is a private haven, showcasing a spa-like ensuite with a soaking tub, expansive glass-enclosed shower, dual vanities, and oversized walk-in closets. Three additional large bedrooms, each feature their own ensuite bath and walk-in closets, offering comfort and privacy for the entire family and guests.Outdoors, your private resort oasis unfolds across a half-acre lot. Enjoy a sparkling salt water pool and spa, cozy firepit, and a covered patio with a full outdoor BBQ island, misting system, TV, and elegant landscape lighting. A lush synthetic grass putting green with multiple holes keep your golf game in shape and guests entertained. Also an epoxy-finished 3 car garage with A/C further elevate this remarkable property.Perfectly positioned on a quiet interior lot, you'll enjoy peace and privacy while being just minutes from world-class shopping, dining, golf, the Empire Polo Club, and the Indian Wells Tennis Garden. This is more than a home--its a lifestyle of comfort and luxury. Furnishings are negotiable. Easy to show, just call Joe 760 275-8800
Sold for $1,555,000
Listed by: Caffery Capital • Joseph Caffery • Contact: 760-275-8800
Bought with: Redfin Corporation
$1,555,000
49286 Montpelier Dr, Indio, CA 92201
4beds
4,588sqft
Single Family Residence
Built in 2014
0.51 Acres Lot
$1,569,600 Zestimate®
$339/sqft
$7,404 Estimated rent
Home value
$1,569,600
$1.43M - $1.73M
$7,404/mo
Zestimate® history
Owner options
List your home for rent
$7,404/mo
Rent Zestimate®
Find your next renter with Zillow Rental Manager. Plus, with online applications, you can quickly screen prospective tenants – for free.
$7,404/mo
Rent Zestimate®
Refinance and save
$10,103/mo
Est. payment
Refinancing to a lower rate could help reduce your monthly payments and save thousands over the life of the loan.
$10,103/mo
Est. payment
Explore your selling options
Work with a Zillow partner agent
Leverage their expertise and Zillow's premium Showcase listings to get your home seen by more buyers.
Get startedList with your own agent
Get your home in front of millions of buyers by listing it on Zillow.
Learn how to do itSell it yourself
Take full control of how buyers see your home on Zillow by listing For Sale by Owner (FSBO).
List your homeWhat's special
Spa-like ensuitePrivate resort oasisCustom built-in entertainment centerChef-inspired gourmet kitchenBright open-concept layoutLuxurious primary suiteQuiet interior lot
Zillow last checked:
Listing updated:
Listed by:
Joseph Caffery DRE #00880650 760-275-8800,
Caffery Capital
Bought with:
Gayla Selinger, DRE #02066420
Redfin Corporation
Source: CRMLS,MLS#: 219136055DA Originating MLS: California Desert AOR & Palm Springs AOR
Originating MLS: California Desert AOR & Palm Springs AORFacts & features
Interior
Bedrooms & bathrooms
- Bedrooms: 4
- Bathrooms: 5
- Full bathrooms: 4
- 1/2 bathrooms: 1
Rooms
- Room types: Den, Entry/Foyer, Great Room, Primary Bedroom, Other, Pantry, Retreat, Dining Room
Primary bedroom
- Features: Multiple Primary Suites
Primary bedroom
- Features: Primary Suite
Bathroom
- Features: Bathtub, Low Flow Plumbing Fixtures, Linen Closet, Separate Shower, Vanity
Kitchen
- Features: Granite Counters, Kitchen Island
Other
- Features: Walk-In Closet(s)
Pantry
- Features: Walk-In Pantry
Heating
- Central, Forced Air, Natural Gas
Cooling
- Central Air, Dual, Electric, Gas, Zoned
Appliances
- Included: Convection Oven, Dishwasher, Electric Oven, Freezer, Gas Cooktop, Disposal, Gas Oven, Gas Range, Gas Water Heater, Hot Water Circulator, Ice Maker, Microwave, Refrigerator, Range Hood, Self Cleaning Oven, Vented Exhaust Fan, Water To Refrigerator
- Laundry: Laundry Room
Features
- Breakfast Bar, Built-in Features, Separate/Formal Dining Room, High Ceilings, Open Floorplan, Recessed Lighting, Wired for Sound, Multiple Primary Suites, Primary Suite, Walk-In Pantry, Walk-In Closet(s)
- Flooring: Carpet, Tile
- Doors: French Doors, Sliding Doors
- Windows: Blinds, Double Pane Windows, Screens
- Has fireplace: Yes
- Fireplace features: Gas, Gas Starter, Outside
Interior area
- Total interior livable area: 4,588 sqft
Property
Parking
- Total spaces: 3
- Parking features: Garage, Garage Door Opener, Oversized
- Attached garage spaces: 3
Features
- Levels: One
- Stories: 1
- Patio & porch: Concrete, Covered
- Exterior features: Barbecue, Fire Pit
- Has private pool: Yes
- Pool features: Gunite, Electric Heat, In Ground, Private, Salt Water
- Spa features: Gunite, Heated, In Ground, Private
- Fencing: Block,Wrought Iron
- Has view: Yes
- View description: Hills
Lot
- Size: 0.51 Acres
- Features: Lawn, Landscaped, Level, Planned Unit Development, Sprinklers Timer, Sprinkler System
Details
- Parcel number: 616481038
- Zoning: R-1
- Special conditions: Standard
Construction
Type & style
- Home type: SingleFamily
- Architectural style: Mediterranean,Traditional
- Property subtype: Single Family Residence
Materials
- Stucco
- Foundation: Slab
- Roof: Concrete,Tile
Condition
- New construction: No
- Year built: 2014
Utilities & green energy
- Electric: 220 Volts in Kitchen, 220 Volts in Laundry
- Utilities for property: Cable Available
Green energy
- Energy efficient items: Doors, HVAC, Insulation, Thermostat
Community & HOA
Community
- Features: Gated
- Security: Fire Detection System, Fire Sprinkler System, Security Gate, Gated Community, Key Card Entry, Smoke Detector(s)
- Subdivision: Madison Estates
HOA
- Has HOA: Yes
- Amenities included: Controlled Access, Management, Pet Restrictions
- HOA fee: $300 monthly
- HOA name: Madison Estates
Location
- Region: Indio
Financial & listing details
- Price per square foot: $339/sqft
- Tax assessed value: $1,020,363
- Annual tax amount: $14,122
- Date on market: 9/29/2025
- Listing terms: Cash,Cash to New Loan
Price history
| Date | Event | Price |
|---|---|---|
| 2/2/2026 | Sold | $1,555,000-2.5%$339/sqft |
Source:  CRMLS #219136055DA Report a problem CRMLS #219136055DA Report a problem | ||
| 1/2/2026 | Pending sale | $1,595,000$348/sqft |
Source:  Greater Palm Springs Realtors #219136055 Report a problem Greater Palm Springs Realtors #219136055 Report a problem | ||
| 11/17/2025 | Price change | $1,595,000-3.3%$348/sqft |
Source: Greater Palm Springs Realtors #219136055 Report a problem | ||
| 9/29/2025 | Listed for sale | $1,649,000+94%$359/sqft |
Source: Greater Palm Springs Realtors #219136055 Report a problem | ||
| 11/24/2014 | Sold | $850,000+0%$185/sqft |
Source:  CDAR/ Desert Area MLS #214031230 Report a problem CDAR/ Desert Area MLS #214031230 Report a problem | ||
| 10/28/2014 | Price change | $849,900+7.6%$185/sqft |
Source: HomeSmart Professionals #214031230 Report a problem | ||
| 8/20/2014 | Listed for sale | $789,900$172/sqft |
Source: HomeSmart Professionals #214031230_DAMLS Report a problem | ||
Public tax history
| Year | Property taxes | Tax assessment |
|---|---|---|
| 2025 | $14,122 +1.7% | $1,020,363 +2% |
| 2024 | $13,891 +1.4% | $1,000,357 +2% |
| 2023 | $13,705 +4.3% | $980,743 +2% |
| 2022 | $13,137 +1.9% | $961,513 +2% |
| 2021 | $12,888 +1.3% | $942,661 +1% |
| 2020 | $12,722 +1.8% | $932,996 +2% |
| 2019 | $12,499 +2.1% | $914,703 +2% |
| 2018 | $12,241 +0% | $896,768 +2% |
| 2017 | $12,240 | $879,185 +2% |
| 2016 | $12,240 +8.5% | $861,947 +1.5% |
| 2015 | $11,285 +564.4% | $849,000 +758% |
| 2014 | $1,699 | $98,947 +0.5% |
| 2013 | -- | $98,500 +106.6% |
| 2012 | -- | $47,683 +2% |
| 2011 | -- | $46,749 +3.9% |
| 2010 | -- | $45,000 -30.8% |
| 2009 | -- | $65,000 -81.4% |
| 2008 | -- | $348,534 +2% |
| 2007 | -- | $341,700 +938.6% |
| 2006 | -- | $32,899 |
Find assessor info on the county website
Neighborhood: 92201
Nearby homes
- $1,623,9004 bd4 ba4.3k sqft49340 Montpelier Dr, Indio, CA 92201Off Market
- $1,491,4004 bd5 ba4k sqft49234 Montpelier Dr, Indio, CA 92201Off Market
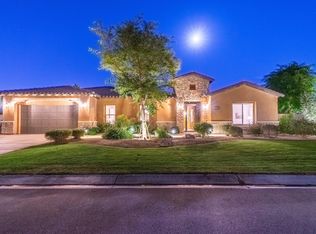
- $1,744,5004 bd5 ba4.6k sqft49289 Constitution Dr, Indio, CA 92201Off Market
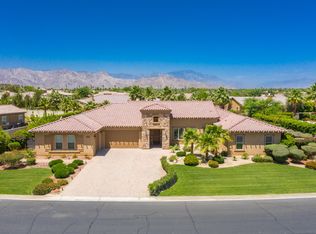
- $1,565,0004 bd5 ba4.5k sqft49339 Constitution Dr, Indio, CA 92201Sold

- $1,745,6004 bd5 ba4.3k sqft49293 Montpelier Dr, Indio, CA 92201Off Market
- $1,528,3005 bd6 ba4k sqft49233 Constitution Dr, Indio, CA 92201Off Market
- $1,800,9004 bd4 ba4.9k sqft49235 Montpelier Dr, Indio, CA 92201Off Market
- $1,569,8004 bd5 ba4.3k sqft49383 Constitution Dr, Indio, CA 92201Off Market
Nearby schools
GreatSchools rating
- 4/10Mountain Vista Elementary SchoolGrades: K-6Distance: 0.2 mi
- 3/10Cahuilla Desert Academy Junior HighGrades: 7-8Distance: 2 mi
- 3/10Coachella Valley High SchoolGrades: 9-12Distance: 4.3 mi
Get a cash offer in 3 minutes
Find out how much your home could sell for in as little as 3 minutes with a no-obligation cash offer.
Estimated market value
$1,569,600
Get a cash offer in 3 minutes
Find out how much your home could sell for in as little as 3 minutes with a no-obligation cash offer.
Estimated market value
$1,569,600
- California
- Riverside County
- Indio
- 92201
- 49286 Montpelier Dr
Nearby cities
Nearby zip codes
Other Indio Topics
