Move-in ready and recently updated, this bright rancher is located in a sought-after water-oriented community. Recent upgrades create a modern feel throughout, including new luxury vinyl plank flooring, an updated kitchen, two renovated full bathrooms, fresh interior paint, and new interior doors. The home offers a spacious primary bedroom with a private renovated full bath and dual closets. Two additional spacious bedrooms are served by a second renovated hall bath. A large living room opens to an eat-in kitchen, creating a functional and inviting layout. Enjoy indoor-outdoor living with a rear deck and a fenced rear yard, plus an extended driveway with ample off-street parking. The detached oversized garage is a standout feature, offering space for vehicles plus room for hobbies, storage, or a workshop, and includes electric service. A separate shed with electric provides additional flexible storage or work space. Residents enjoy a relaxed community lifestyle with amenities that include a neighborhood beach, playground, picnic areas, and kayak/canoe storage, along with convenient access to nearby marinas and waterfront dining. No HOA. Property may be eligible for USDA 100% financing (buyer eligibility and lender approval required).
Sold for $395,000
$395,000
4929 Aspen St, Shady Side, MD 20764
3beds
1,232sqft
Single Family Residence
Built in 1989
10,018 Square Feet Lot
$397,900 Zestimate®
$321/sqft
$2,592 Estimated rent
Home value
$397,900
Estimated sales range
Not available
$2,592/mo
Zestimate® history
Owner options
List your home for rent
$2,592/mo
Rent Zestimate®
Find your next renter with Zillow Rental Manager. Plus, with online applications, you can quickly screen prospective tenants – for free.
$2,592/mo
Rent Zestimate®
Refinance and save
$2,504/mo
Est. payment
Refinancing to a lower rate could help reduce your monthly payments and save thousands over the life of the loan.
$2,504/mo
Est. payment
Explore your selling options
Work with a Zillow partner agent
Leverage their expertise and Zillow's premium Showcase listings to get your home seen by more buyers.
Get startedList with your own agent
Get your home in front of millions of buyers by listing it on Zillow.
Learn how to do itSell it yourself
Take full control of how buyers see your home on Zillow by listing For Sale by Owner (FSBO).
List your homeWhat's special
Fenced rear yardRear deckFresh interior paintDetached oversized garageNew interior doorsSeparate shed with electricSpacious primary bedroom
Zillow last checked:
Listing updated:
Listed by:
Lynne Ferrante 301-742-1542,
Berkshire Hathaway HomeServices PenFed Realty
Bought with:
Lee Hatfield, 34610
Keller Williams Flagship
Source: Bright MLS,MLS#: MDAA2133914
Facts & features
Interior
Bedrooms & bathrooms
- Bedrooms: 3
- Bathrooms: 2
- Full bathrooms: 2
- Main level bathrooms: 2
- Main level bedrooms: 3
Basement
- Area: 0
Heating
- Heat Pump, Electric
Cooling
- Ceiling Fan(s), Central Air, Electric
Appliances
- Included: Dishwasher, Dryer, Microwave, Oven/Range - Electric, Refrigerator, Washer, Water Heater, Electric Water Heater
- Laundry: Main Level
Features
- Ceiling Fan(s), Combination Kitchen/Dining, Entry Level Bedroom
- Flooring: Luxury Vinyl
- Doors: Storm Door(s), Sliding Glass
- Has basement: No
- Has fireplace: No
Interior area
- Total structure area: 1,232
- Total interior livable area: 1,232 sqft
- Finished area above ground: 1,232
- Finished area below ground: 0
Property
Parking
- Total spaces: 7
- Parking features: Garage Faces Front, Oversized, Detached, Driveway
- Garage spaces: 2
- Uncovered spaces: 5
Accessibility
- Accessibility features: None
Features
- Levels: One
- Stories: 1
- Patio & porch: Deck
- Pool features: None
- Fencing: Back Yard
- Waterfront features: Personal Watercraft (PWC), Beach Access, Boat - Powered, Canoe/Kayak, Swimming Allowed, River
- Body of water: South Creek Off The West River
Lot
- Size: 10,018 Square Feet
Details
- Additional structures: Above Grade, Below Grade
- Parcel number: 020700103065007
- Zoning: R5
- Special conditions: Standard
Construction
Type & style
- Home type: SingleFamily
- Architectural style: Ranch/Rambler
- Property subtype: Single Family Residence
Materials
- Frame
- Foundation: Crawl Space
Condition
- Very Good
- New construction: No
- Year built: 1989
Utilities & green energy
- Sewer: Public Sewer
- Water: Private
Community & HOA
Community
- Subdivision: Avalon Shores
HOA
- Has HOA: No
Location
- Region: Shady Side
Financial & listing details
- Price per square foot: $321/sqft
- Tax assessed value: $314,967
- Annual tax amount: $3,856
- Date on market: 1/3/2026
- Listing agreement: Exclusive Right To Sell
- Exclusions: Hot Tub
- Ownership: Fee Simple
Price history
| Date | Event | Price |
|---|---|---|
| 2/10/2026 | Sold | $395,000$321/sqft |
Source:  Bright MLS #MDAA2133914 Report a problem Bright MLS #MDAA2133914 Report a problem | ||
| 1/11/2026 | Contingent | $395,000$321/sqft |
Source: Bright MLS #MDAA2133914 Report a problem | ||
| 1/3/2026 | Listed for sale | $395,000$321/sqft |
Source: Bright MLS #MDAA2133914 Report a problem | ||
Public tax history
| Year | Property taxes | Tax assessment |
|---|---|---|
| 2025 | $2,860 -11.2% | $314,967 +7% |
| 2024 | $3,222 +7.9% | $294,233 +7.6% |
| 2023 | $2,987 +8.9% | $273,500 +4.2% |
| 2022 | $2,742 +4.4% | $262,433 +4.4% |
| 2021 | $2,627 +4.5% | $251,367 +4.6% |
| 2020 | $2,514 +4% | $240,300 |
| 2019 | $2,416 +7.7% | $240,300 +8.6% |
| 2018 | $2,244 +750% | $221,300 +4.5% |
| 2017 | $264 | $211,800 +2.6% |
| 2016 | $264 | $206,500 +2.6% |
| 2015 | $264 | $201,200 +2.7% |
| 2014 | -- | $195,900 |
| 2013 | -- | $195,900 |
| 2012 | -- | $195,900 -19.1% |
| 2011 | -- | $242,230 |
| 2010 | -- | $242,230 |
| 2009 | -- | $242,230 -13.4% |
| 2008 | -- | $279,610 +19.8% |
| 2007 | -- | $233,432 +24.7% |
| 2006 | -- | $187,256 +32.7% |
| 2005 | -- | $141,080 +5.3% |
| 2004 | -- | $134,042 +5.5% |
| 2003 | -- | $127,006 +5.9% |
| 2002 | -- | $119,970 +1.9% |
| 2001 | -- | $117,742 |
Find assessor info on the county website
Neighborhood: 20764
Nearby homes
- $307,9003 bd2 ba584 sqft4927 Aspen St, Shady Side, MD 20764Off Market
- $387,3003 bd2 ba1k sqft4959 Lerch Dr, Shady Side, MD 20764Off Market
- $625,0004 bd4 ba3.6k sqft4933 Aspen St, Shady Side, MD 20764Sold
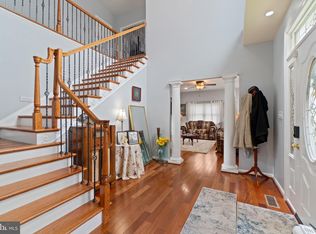
- $405,2003 bd2 ba1.2k sqft4938 Beech St, Shady Side, MD 20764Off Market
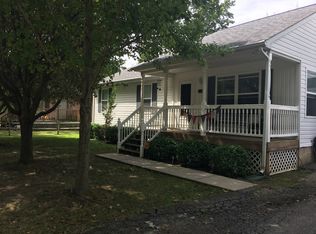
- $387,000-- bd2 ba1.6k sqft4936 Beech St, Shady Side, MD 20764Off Market
- $329,500-- bd1 ba1.1k sqft4932 Beech St, Shady Side, MD 20764Off Market
- $396,4003 bd2 ba1.7k sqft4963 Lerch Dr, Shady Side, MD 20764Off Market
- $335,0002 bd1 ba1k sqft4925 Aspen St, Shady Side, MD 20764Sold
Nearby schools
GreatSchools rating
- 7/10Shady Side Elementary SchoolGrades: PK-5Distance: 1 mi
- 8/10Southern Middle SchoolGrades: 6-8Distance: 4.7 mi
- 6/10Southern High SchoolGrades: 9-12Distance: 5.6 mi
Schools provided by the listing agent
- District: Anne Arundel County Public Schools
Source: Bright MLS. This data may not be complete. We recommend contacting the local school district to confirm school assignments for this home.
Get a cash offer in 3 minutes
Find out how much your home could sell for in as little as 3 minutes with a no-obligation cash offer.
Estimated market value
$397,900
Get a cash offer in 3 minutes
Find out how much your home could sell for in as little as 3 minutes with a no-obligation cash offer.
Estimated market value
$397,900
- Maryland
- Anne Arundel County
- Shady Side
- 20764
- 4929 Aspen St
