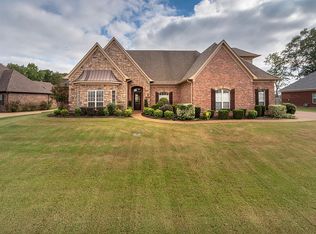
Welcome to this beautiful 5-bedroom, 3-bath home located in the highly sought-after Bakersfield subdivision in Nesbit, MS, within the award-winning Lewisburg School District. Situated on a spacious 0.47-acre lot, this 2,545 sq ft home offers the perfect blend of comfort, functionality, and style. Step inside to find a thoughtfully designed floor plan featuring a formal dining room—ideal for hosting gatherings—and a bright eat-in kitchen with ample space for everyday living. The layout includes two bedrooms downstairs, providing flexibility for guests, a home office, or multi-generational living. The inviting living spaces are complemented by abundant natural light and a seamless flow perfect for both relaxing and entertaining. Upstairs, additional bedrooms offer privacy and space for family or guests. One of the bedrooms has an attached play space, dressing room or study space. Enjoy outdoor living on the covered porch, overlooking a generously sized yard with plenty of room for recreation, gardening, or future enhancements. Located in one of DeSoto County's most desirable areas, this home combines peaceful suburban living with convenient access to nearby amenities, all while being part of the top-rated Lewisburg school zone—a major draw for buyers in the area . Don't miss your opportunity to own this exceptional property in Bakersfield subdivision with COUNTY TAXES and INSTANT EQUITY! LISTED BELOW RECENT APPRAISAL! Schedule your private showing today!
Closed
Price Unknown
4929 Bakersfield Dr, Nesbit, MS 38651
5beds
2,545sqft
Residential, Single Family Residence
Built in 2012
0.47 Acres Lot
$389,800 Zestimate®
$--/sqft
$2,766 Estimated rent
Home value
$389,800
$359,000 - $425,000
$2,766/mo
Zestimate® history
Owner options
List your home for rent
$2,766/mo
Rent Zestimate®
Find your next renter with Zillow Rental Manager. Plus, with online applications, you can quickly screen prospective tenants – for free.
$2,766/mo
Rent Zestimate®
Refinance and save
Refinancing to a lower rate could help reduce your monthly payments and save thousands over the life of the loan.
Explore your selling options
Work with a Zillow partner agent
Leverage their expertise and Zillow's premium Showcase listings to get your home seen by more buyers.
Get startedList with your own agent
Get your home in front of millions of buyers by listing it on Zillow.
Learn how to do itSell it yourself
Take full control of how buyers see your home on Zillow by listing For Sale by Owner (FSBO).
List your homeWhat's special
Covered porchThoughtfully designed floor plan
Zillow last checked:
Listing updated:
Listed by:
Jana L Thompson 901-487-4380,
Keller Williams
Bought with:
Jana L Thompson, S-59471
Keller Williams
Source: MLS United,MLS#: 4149161
Facts & features
Interior
Bedrooms & bathrooms
- Bedrooms: 5
- Bathrooms: 3
- Full bathrooms: 3
Primary bedroom
- Level: Main
Bedroom
- Level: Main
Bedroom
- Level: Upper
Bedroom
- Level: Upper
Bedroom
- Level: Upper
Primary bathroom
- Level: Main
Bathroom
- Level: Main
Bathroom
- Level: Upper
Dining room
- Level: Main
Family room
- Level: Main
Kitchen
- Level: Main
Laundry
- Level: Main
Heating
- Natural Gas, Other
Cooling
- Central Air, Electric
Appliances
- Included: Cooktop, Dishwasher, Disposal, Microwave, Refrigerator
- Laundry: Laundry Room, Main Level
Features
- Breakfast Bar, Ceiling Fan(s), Coffered Ceiling(s), Double Vanity, Eat-in Kitchen, Entrance Foyer, Granite Counters, High Ceilings, High Speed Internet, His and Hers Closets, Open Floorplan, Pantry, Primary Downstairs, Recessed Lighting, Storage, Walk-In Closet(s)
- Flooring: Carpet, Combination, Tile, Wood
- Has fireplace: Yes
- Fireplace features: Gas Log, Great Room
Interior area
- Total structure area: 2,545
- Total interior livable area: 2,545 sqft
Property
Parking
- Total spaces: 2
- Parking features: Attached, Garage Door Opener, Garage Faces Side, Concrete
- Attached garage spaces: 2
Features
- Levels: Two
- Stories: 2
- Patio & porch: Front Porch
- Exterior features: Rain Gutters
Lot
- Size: 0.47 Acres
- Features: Landscaped, Level
Details
- Parcel number: 2077260200002900
Construction
Type & style
- Home type: SingleFamily
- Architectural style: Traditional
- Property subtype: Residential, Single Family Residence
Materials
- Brick, Wood Siding
- Foundation: Slab
- Roof: Architectural Shingles
Condition
- Move In Ready
- New construction: No
- Year built: 2012
Utilities & green energy
- Sewer: Public Sewer
- Water: Public
- Utilities for property: Electricity Connected, Natural Gas Connected, Sewer Connected, Water Connected
Community & HOA
Community
- Security: Security System
- Subdivision: Bakersfield
Location
- Region: Nesbit
Financial & listing details
- Tax assessed value: $238,703
- Annual tax amount: $1,669
- Date on market: 5/13/2026
- Electric utility on property: Yes
Price history
| Date | Event | Price |
|---|---|---|
| 6/12/2026 | Sold | -- |
Source: MLS United #4149161 Report a problem | ||
| 5/18/2026 | Pending sale | $390,000$153/sqft |
Source: MLS United #4149161 Report a problem | ||
| 5/13/2026 | Listed for sale | $390,000$153/sqft |
Source: MLS United #4149161 Report a problem | ||
Public tax history
| Year | Property taxes | Tax assessment |
|---|---|---|
| 2025 | $1,669 +14.4% | $23,870 +35.7% |
| 2024 | $1,458 | $17,587 |
| 2023 | $1,458 | $17,587 |
| 2022 | $1,458 | $17,587 |
| 2021 | $1,458 +8.4% | $17,587 +6.9% |
| 2020 | $1,345 | $16,453 |
| 2019 | $1,345 | $16,453 |
| 2018 | $1,345 -2.1% | $16,453 -1% |
| 2017 | $1,373 | $16,618 |
| 2016 | $1,373 -17.9% | $16,618 -43.9% |
| 2015 | $1,673 +21.8% | $29,636 +78.3% |
| 2014 | $1,373 +236.8% | $16,618 |
| 2013 | $408 | $16,618 |
Find assessor info on the county website
Neighborhood: 38651
Nearby homes
- $432,0006 bd4 ba3.4k sqft4941 Bakersfield Dr, Nesbit, MS 38651Off Market
- $383,4004 bd2 ba2.5k sqft4941 Bakersfield, Nesbit, MS 38651Off Market
- $339,2004 bd-- ba1.7k sqft4899 Bakersfield Dr, Nesbit, MS 38651Off Market
- $407,9004 bd3 ba2.5k sqft4442 Bakersfield Dr, Hernando, MS 38632Off Market

- $413,7004 bd3 ba2.8k sqft1962 Bakersfield Trce, Nesbit, MS 38651Off Market
- $426,5004 bd2 ba2.7k sqft4501 Bakersfield, Nesbit, MS 38651Off Market
- $398,5004 bd3 ba2.4k sqft4576 Bakersfield, Nesbit, MS 38651Off Market
- $394,1004 bd3 ba2.4k sqft4697 Bakersfield Trce W, Nesbit, MS 38651Off Market
Nearby schools
GreatSchools rating
- 10/10Lewisburg IntermediateGrades: 4-5Distance: 2.1 mi
- 9/10Lewisburg Middle SchoolGrades: 6-8Distance: 6.3 mi
- 9/10Lewisburg High SchoolGrades: 9-12Distance: 2.2 mi
Schools provided by the listing agent
- Elementary: Lewisburg
- Middle: Lewisburg Middle
- High: Lewisburg
Source: MLS United. This data may not be complete. We recommend contacting the local school district to confirm school assignments for this home.
Sell for more on Zillow
Get a Zillow Showcase℠ listing at no additional cost and you could sell for .
$389,800
2% more
+$7,796
With Zillow Showcase(estimated)
$397,596
- Mississippi
- DeSoto County
- Nesbit
- 38651
- 4929 Bakersfield Dr
Nearby cities
Nearby zip codes
Other Nesbit Topics
