New to the market! Recently updated home with many unique features. This single-story home offers ultimate comfort and privacy with two spacious ensuites, perfect for homeowners or guests who appreciate personal space and luxury. The open concept design allows natural light to pour in from all directions, creating a bright and welcoming atmosphere. The interior boasts an impressive layout featuring: • Attached 2-car garage • 3 full bathrooms, including two private ensuites • Large living room area • Updated kitchen with quartz countertops, gas stove and large pantry • Master and secondary ensuite have walk-in showers • Generous bedroom spaces 11x13 and 11x12 The back yard provides a very quiet, peaceful setting with a fully fenced-in yard and two convenient storage sheds, offering both privacy and functionality. This home combines modern upgrades with comfortable living, making it an ideal choice for discerning buyers seeking both style and convenience.
Closed
$232,000
4929 Blackford Dr W, South Bend, IN 46614
2beds
1,452sqft
Single Family Residence
Built in 1965
8,276 Square Feet Lot
$250,400 Zestimate®
$--/sqft
$2,141 Estimated rent
Home value
$250,400
$223,000 - $283,000
$2,141/mo
Zestimate® history
Owner options
List your home for rent
$2,141/mo
Rent Zestimate®
Find your next renter with Zillow Rental Manager. Plus, with online applications, you can quickly screen prospective tenants – for free.
$2,141/mo
Rent Zestimate®
Refinance and save
$1,498/mo
Est. payment
Refinancing to a lower rate could help reduce your monthly payments and save thousands over the life of the loan.
$1,498/mo
Est. payment
Explore your selling options
Work with a Zillow partner agent
Leverage their expertise and Zillow's premium Showcase listings to get your home seen by more buyers.
Get startedList with your own agent
Get your home in front of millions of buyers by listing it on Zillow.
Learn how to do itSell it yourself
Take full control of how buyers see your home on Zillow by listing For Sale by Owner (FSBO).
List your homeWhat's special
Fully fenced-in yardQuartz countertopsGenerous bedroom spacesOpen concept designImpressive layoutNatural lightSpacious ensuites
Zillow last checked:
Listing updated:
Listed by:
Clay Pendl Cell:574-400-3467,
eXp Realty, LLC
Bought with:
Traci A Gaddis, RB21000208
Blackrock Real Estate Services
Source: IRMLS,MLS#: 202510204
Facts & features
Interior
Bedrooms & bathrooms
- Bedrooms: 2
- Bathrooms: 3
- Full bathrooms: 3
- Main level bedrooms: 2
Bedroom 1
- Level: Main
Bedroom 2
- Level: Main
Heating
- Forced Air
Cooling
- Central Air
Appliances
- Included: Dishwasher, Microwave, Gas Range
Features
- Basement: Crawl Space
- Has fireplace: No
Interior area
- Total structure area: 1,452
- Total interior livable area: 1,452 sqft
- Finished area above ground: 1,452
- Finished area below ground: 0
Property
Parking
- Total spaces: 2
- Parking features: Attached
- Attached garage spaces: 2
Features
- Levels: One
- Stories: 1
Lot
- Size: 8,276 Square Feet
- Dimensions: 70x119.7
- Features: Irregular Lot
Details
- Additional structures: Shed(s), Shed
- Parcel number: 710930456018.000002
Construction
Type & style
- Home type: SingleFamily
- Property subtype: Single Family Residence
Materials
- Vinyl Siding
Condition
- New construction: No
- Year built: 1965
Utilities & green energy
- Sewer: City
- Water: City
Community & HOA
Community
- Subdivision: Scottsdale
Location
- Region: South Bend
Financial & listing details
- Tax assessed value: $188,200
- Annual tax amount: $530
- Date on market: 3/28/2025
Price history
| Date | Event | Price |
|---|---|---|
| 5/5/2025 | Sold | $232,000+0.9% |
Source:  IRMLS #202510204 Report a problem IRMLS #202510204 Report a problem | ||
| 3/29/2025 | Pending sale | $230,000 |
Source: IRMLS #202510204 Report a problem | ||
| 3/28/2025 | Listed for sale | $230,000 |
Source: IRMLS #202510204 Report a problem | ||
Public tax history
| Year | Property taxes | Tax assessment |
|---|---|---|
| 2025 | $505 +2% | $188,200 +5.1% |
| 2024 | $495 +2% | $179,100 +13.8% |
| 2023 | $486 +2% | $157,400 |
| 2022 | $476 +2% | $157,400 +25.9% |
| 2021 | $467 -56.4% | $125,000 +12.7% |
| 2020 | $1,070 -50.8% | $110,900 +2.8% |
| 2019 | $2,174 +337.5% | $107,900 +19% |
| 2018 | $497 +1.5% | $90,700 +2.5% |
| 2017 | $489 +9.3% | $88,500 |
| 2016 | $448 +2.7% | $88,500 +14.2% |
| 2014 | $436 +1.9% | $77,500 |
| 2013 | $428 +1.9% | $77,500 +0.3% |
| 2012 | $420 -42.2% | $77,300 -12.5% |
| 2011 | $727 +0.4% | $88,300 -1.8% |
| 2010 | $724 -25% | $89,900 -13.1% |
| 2009 | $966 | $103,500 +4.9% |
| 2007 | -- | $98,700 -35.7% |
| 2006 | $1,157 -5.2% | $153,600 |
| 2004 | $1,219 -12% | $153,600 -20.2% |
| 2003 | $1,386 | $192,510 +1384.3% |
| 2001 | -- | $12,970 |
Find assessor info on the county website
Neighborhood: Scottsdale Community
Nearby homes
- $183,0004 bd1 ba784 sqft5001 Blackford Dr W, South Bend, IN 46614Off Market
- $249,4003 bd3 ba1.9k sqft4925 Blackford Dr W, South Bend, IN 46614Off Market
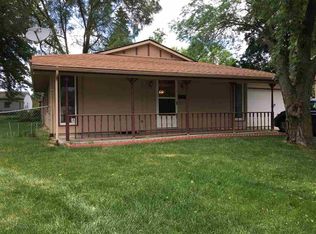
- $188,9003 bd1 ba1.3k sqft4918 York Rd, South Bend, IN 46614Off Market
- $207,2003 bd1 ba1.4k sqft4912 York Rd, South Bend, IN 46614Off Market
- $223,4003 bd2 ba1.4k sqft5009 Blackford Dr W, South Bend, IN 46614Off Market
- $220,3003 bd1 ba1.4k sqft4924 York Rd, South Bend, IN 46614Off Market
- $246,9004 bd2 ba1.8k sqft4921 Blackford Dr W, South Bend, IN 46614Off Market
- $161,2003 bd1 ba1.1k sqft1716 Thornhill Dr, South Bend, IN 46614Off Market
Nearby schools
GreatSchools rating
- 3/10Monroe Elementary SchoolGrades: K-5Distance: 1.7 mi
- 3/10Jackson Middle SchoolGrades: 6-8Distance: 0.9 mi
- 3/10Riley High SchoolGrades: 9-12Distance: 2.3 mi
Schools provided by the listing agent
- Elementary: Hay
- Middle: Jackson
- High: Riley
- District: South Bend Community School Corp.
Source: IRMLS. This data may not be complete. We recommend contacting the local school district to confirm school assignments for this home.


Get pre-qualified for a loan
At Zillow Home Loans, we can pre-qualify you in as little as 5 minutes with no impact to your credit score.An equal housing lender. NMLS #10287.
- Indiana
- Saint Joseph County
- South Bend
- 46614
- Scottsdale Community
- 4929 Blackford Dr W
Nearby cities
Nearby neighborhoods
Nearby zip codes
Other South Bend Topics
