Skip main navigation
Off market
  • $453,600

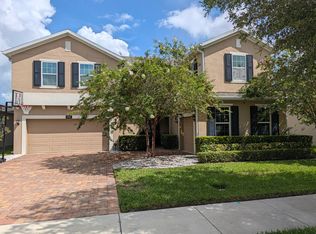
    4929 Blanche Ct, Saint Cloud, FL 34772

    4beds
    2,291sqft
    Single Family Residence
    Built in 2020
    6,899 Square Feet Lot
    $453,600 Zestimate®
    $198/sqft
    $2,566 Estimated rent

    Home value

    $453,600

    $431,000 - $476,000

    $2,566/mo

    Zestimate® history
    Loading
    Loading...

    Owner options

    List your home for rent

    $2,566/mo

    Rent Zestimate®

    Find your next renter with Zillow Rental Manager. Plus, with online applications, you can quickly screen prospective tenants – for free.

    Learn more

    $2,566/mo

    Rent Zestimate®

    Refinance and save

    $3,068/mo

    Est. payment

    Refinancing to a lower rate could help reduce your monthly payments and save thousands over the life of the loan.

    See today's rates

    $3,068/mo

    Est. payment

    Explore your selling options

    Work with a Zillow partner agent

    Leverage their expertise and Zillow's premium Showcase listings to get your home seen by more buyers.

    Get started

    List with your own agent

    Get your home in front of millions of buyers by listing it on Zillow.

    Learn how to do it

    Sell it yourself

    Take full control of how buyers see your home on Zillow by listing For Sale by Owner (FSBO).

    List your home

    What's special

    The Emerson Premier has 2,147 square feet of intelligently-designed living space and includes several configuration options in order to precisely fit your family's lifestyle needs. The split-plan design boasts both formal and casual living areas, four bedrooms, two full baths and an expansive three-car garage. A welcoming covered front entry invites you into an open, light-filled formal living and dining area. The formal area flows easily into the gourmet kitchen with nook, which is the heart of the home and is perfect for everyone from the seasoned chef to those learning to cook. A generous family room boasts a triple-sliding door that opens to a spacious lanai. The luxurious master suite includes a Kohler® DTV Prompt Digital Showering System and a frameless heavy-glass shower enclosure. The Emerson Premier has a number of available configurations including a second floor bonus room with full bath, three, four and five bedroom options and available GaragePlus which provides added room to the garage for boats, equipment and storage. The Emerson Premier plan at Hanover Lakes includes granite kitchen and master bath countertops, 60' water lot and more!

    This property is off market, which means it's not currently listed for sale or rent on Zillow. This may be different from what's available on other websites or public sources.

    Originating MLS: Orlando Regional

    Facts & features

    Interior

    Bedrooms & bathrooms
    • Bedrooms: 4
    • Bathrooms: 2
    • Full bathrooms: 2
    Heating
    • Forced air, Electric
    Cooling
    • Central
    Appliances
    • Included: Dishwasher, Garbage disposal, Microwave, Range / Oven
    • Laundry: Inside, Laundry Room
    Features
    • Eating Space In Kitchen, Walk-In Closet(s), Kitchen/Family Room Combo, Living Room/Dining Room Combo, Solid Surface Counters
    • Flooring: Tile, Carpet
    • Windows: Low Emissivity Windows
    Interior area
    • Total interior livable area: 2,291 sqft

    Property

    Parking
    • Total spaces: 3
    • Parking features: Garage - Attached
    Features
    • Levels: One
    • Patio & porch: Covered, Rear Porch
    • Exterior features: Stucco, Cement / Concrete
    • Has view: Yes
    • View description: Water
    • Has water view: Yes
    • Water view: Water
    • Waterfront features: Canal - Freshwater
    • Body of water: ALLIGATOR CHAIN OF LAKES
    Lot
    • Size: 6,899 Square Feet
    • Dimensions: 60x115
    • Features: In City Limits, Sidewalk, Street Paved, Street Dead-End
    • Residential vegetation: Trees/Landscaped
    Details
    • Parcel number: 202631344300010400
    • Zoning: RES

    Construction

    Type & style
    • Home type: SingleFamily
    • Architectural style: Conventional
    • Property subtype: Single Family Residence
    Materials
    • Foundation: Footing
    • Roof: Composition
    Condition
    • Completed
    • Year built: 2020
    Details
    • Builder model: Emerson Elevation 3
    • Builder name: Hanover Family Builders

    Utilities & green energy

    • Sewer: Public Sewer
    • Water: Public
    • Utilities for property: Phone Available, Sewer Connected, Cable Available, Public, Street Lights, Underground Utilities, Electricity Available, Sprinkler Meter

    Community & HOA

    Community
    • Security: Smoke Detector(s)
    • Subdivision: HANOVER LAKES PH 1
    HOA
    • Has HOA: Yes
    • Amenities included: Playground, Pool, Private Boat Ramp
    • Services included: Community Pool
    • HOA fee: $89 monthly
    Location
    • Region: Saint Cloud

    Financial & listing details

    • Price per square foot: $198/sqft
    • Tax assessed value: $413,800
    • Annual tax amount: $6,698
    • Listing terms: Cash, Conventional, FHA, VA Loan, USDA Loan
    • Ownership: Fee Simple

    Price history

    DateEventPrice
    7/7/2020Sold$375,000-1.4%$164/sqft
    Source: Public Record Report a problem
    5/14/2020Pending sale$380,184$166/sqft
    Source: HANOVER FAMILY BUILDERS LLC #O5854244 Report a problem
    3/28/2020Listed for sale$380,184$166/sqft
    Source: HANOVER FAMILY BUILDERS LLC #O5854244 Report a problem

    Public tax history

    YearProperty taxesTax assessment
    2025$6,698 +2.5%$413,800 -0.1%
    2024$6,533 +4.1%$414,100 +1.4%
    2023$6,277 +2.5%$408,400 +20.8%
    2022$6,121 +0.8%$338,100 +18.3%
    2021$6,072 +125.8%$285,800 +376.3%
    2020$2,689 +2.6%$60,000 +9.1%
    2019$2,621 $55,000 +323.1%
    2018$2,621 $13,000
    Find assessor info on the county website

    Neighborhood: 34772

    Nearby schools

    GreatSchools rating
    Schools provided by the listing agent
    • Elementary: Hickory Tree Elem
    • Middle: Harmony Middle
    • High: Harmony High

    Source: The MLS. This data may not be complete. We recommend contacting the local school district to confirm school assignments for this home.

    Get a cash offer in 3 minutes
    Find out how much your home could sell for in as little as 3 minutes with a no-obligation cash offer.
    Estimated market value
    $453,600
    Get a cash offer in 3 minutes
    Find out how much your home could sell for in as little as 3 minutes with a no-obligation cash offer.
    Estimated market value
    $453,600